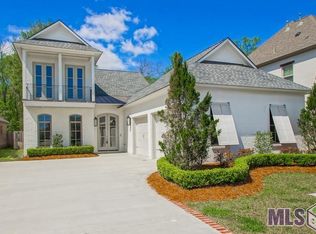
Are you looking for a new place to call home? Look no further than 15208 Cadet Ct, located in the serene neighborhood of Baton Rouge, LA 70810. This exquisite 5-bedroom, 4.5-bathroom property is the epitome of family space. Classic touches abound in this property, from the wood beams and exposed brick arches to the impressive brick fireplace in the living room. The kitchen is a chef's dream, featuring exotic stone countertops, top-of-the-line Kitchen Aid appliances, a spacious walk-in pantry, and an enormous island for all your culinary adventures. Imagine preparing meals for your loved ones while enjoying the company of family and friends gathered around the kitchen. Beyond its stunning aesthetics, this home is equipped with an array of modern amenities. It features a four LED color night vision system with a DVR and battery back-up, a security system, audio surround, and an irrigation system. Additionally, the REME-HALO LED in-duct whole-home air purification system ensures fresh air throughout the house. Efficiency is a top priority in this home, with blown R-15 rockwool insulation in the walls, R-30 fiberglass in the attic, and reflective roof decking. The Carrier HVAC system and JELD-WEN windows make the heating and cooling systems highly efficient. Nestled at the end of a tranquil street, this home offers unparalleled privacy and tranquility. The spacious primary bedroom adorned with a wall of windows overlooking the highly private backyard adjacent to commumity wetlands. The primary bathroom boasts elegance and functionality, complete with a large walk-in closet. First floor features another bedroom with an attached bathroom that is perfect for guests or family members seeking their own space. A powder bathroom also conveniently located behind the kitchen adds to the home's practicality. Upstairs, you'll find 3 generously sized bedrooms plus landing. Each bedroom with its own attached bathroom & walk-in closet. Plus 556sqft of covered outdoor living area.
Sold
Zillow last checked:
Listing updated:
Bought with:
Cathy Carmouche, 0995684499
Compass - Perkins
Source: ROAM MLS,MLS#: 2024011764
Price history
| Date | Event | Price |
|---|---|---|
| 9/18/2024 | Sold | -- |
Source:  ROAM MLS #2024011764 Report a problem | ||
| 8/20/2024 | Pending sale | $920,000$255/sqft |
Source: ROAM MLS #2024011764 Report a problem | ||
| 8/16/2024 | Listing removed | -- |
Source: ROAM MLS #2024011764 Report a problem | ||
| 7/10/2024 | Price change | $920,000-2.1%$255/sqft |
Source: ROAM MLS #2024011764 Report a problem | ||
| 6/20/2024 | Listed for sale | $940,000+14.7%$261/sqft |
Source: ROAM MLS #2024011764 Report a problem | ||
| 6/4/2021 | Sold | -- |
Source: ROAM MLS #2021004869 Report a problem | ||
| 5/17/2021 | Pending sale | $819,500$228/sqft |
Source: ROAM MLS #2021004869 Report a problem | ||
| 5/13/2021 | Price change | $819,500-1.2%$228/sqft |
Source: ROAM MLS #2021004869 Report a problem | ||
| 4/19/2021 | Price change | $829,500-1.2%$230/sqft |
Source: ROAM MLS #2021004869 Report a problem | ||
| 4/1/2021 | Listed for sale | $839,500$233/sqft |
Source: ROAM MLS #2021004869 Report a problem | ||
| 1/21/2015 | Sold | -- |
Source: Public Record Report a problem | ||
| 4/25/2014 | Sold | -- |
Source: Public Record Report a problem | ||
Get a cash offer in 3 minutes
Find out how much your home could sell for in as little as 3 minutes with a no-obligation cash offer.
Estimated market value
