Enjoy luxury lakefront living in this beautifully custom home, ideally situated at the end of a quiet street in the highly sought after University Club. This exceptional custom home features an open floor plan with soaring ceilings, stunning exposed wood beams, updated wood flooring throughout the downstairs, and stylish herringbone tile flooring in the kitchen. Designed for both everyday living and entertaining, the spacious living, dining, and kitchen areas all enjoy peaceful lake views. The desirable floor plan offers two bedrooms downstairs, including the primary suite, and two generously sized bedrooms upstairs, with every bedroom featuring its own private ensuite bathroom and large walk-in closet, creating the perfect layout for family and guests. The primary suite has been enhanced with a beautifully updated custom shower, while brand new carpet upstairs gives the home a fresh, move-in-ready feel. Step outside to your private backyard retreat featuring a covered outdoor kitchen, fireplace, fenced yard, and plenty of space to relax or entertain while enjoying the beautiful lake views. Additional highlights include a large three-car garage, quality finishes throughout, and an unbeatable location near the future Harveston connection, providing convenient access to exciting new restaurants, shopping, entertainment, and commercial development coming soon to the area. University Club offers championship golf, swimming pools, tennis, pickleball, a fitness center, clubhouse, playgrounds, and scenic walking paths, making it one of Baton Rouge's premier communities. Join us for our Open House this Sunday from 2:00 to 4:00 PM and experience everything this exceptional home has to offer.
Sold
Price Unknown
15217 Cadet Ct, Baton Rouge, LA 70810
4beds
3,516sqft
Single Family Residence, Residential
Built in 2014
0.3 Acres Lot
$933,000 Zestimate®
$--/sqft
$4,534 Estimated rent
Home value
$933,000
$886,000 - $980,000
$4,534/mo
Zestimate® history
Owner options
List your home for rent
$4,534/mo
Rent Zestimate®
Find your next renter with Zillow Rental Manager. Plus, with online applications, you can quickly screen prospective tenants – for free.
$4,534/mo
Rent Zestimate®
Refinance and save
$1,780/mo
Est. payment
Refinancing to a lower rate could help reduce your monthly payments and save thousands over the life of the loan.
$1,780/mo
Est. payment
Explore your selling options
Work with a Zillow partner agent
Leverage their expertise and Zillow's premium Showcase listings to get your home seen by more buyers.
Get startedList with your own agent
Get your home in front of millions of buyers by listing it on Zillow.
Learn how to do itSell it yourself
Take full control of how buyers see your home on Zillow by listing For Sale by Owner (FSBO).
List your homeWhat's special
Open floor planFenced yardPeaceful lake viewsPrivate backyard retreatCovered outdoor kitchenLarge three-car garageBeautiful lake views
Zillow last checked:
Listing updated:
Listed by:
Leo Desselle,
Pennant Real Estate
Bought with:
Brianna Underwood, 995716611
Borne2Sell Realty
Source: ROAM MLS,MLS#: 2026013553
Facts & features
Interior
Bedrooms & bathrooms
- Bedrooms: 4
- Bathrooms: 5
- Full bathrooms: 4
- Partial bathrooms: 1
Rooms
- Room types: Bedroom, Primary Bedroom, Breakfast Room, Dining Room, Kitchen, Living Room, Utility Room, Game Room
Primary bedroom
- Features: En Suite Bath, Ceiling 9ft Plus, Walk-In Closet(s)
- Level: First
- Area: 296
- Width: 16
Bedroom 1
- Level: First
- Area: 149.5
- Dimensions: 13 x 11.5
Bedroom 2
- Level: Second
- Area: 195.5
- Dimensions: 17 x 11.5
Bedroom 3
- Level: Second
- Area: 195.5
- Dimensions: 17 x 11.5
Primary bathroom
- Features: Multi Head Shower, Separate Shower, Water Closet
Dining room
- Level: First
- Area: 187.5
- Length: 15
Kitchen
- Features: Counters Solid Surface, Kitchen Island, Pantry
- Level: First
- Area: 228
- Dimensions: 19 x 12
Living room
- Level: First
- Area: 462
- Dimensions: 22 x 21
Heating
- 2 or More Units Heat, Central, Gas Heat
Cooling
- Multi Units, Central Air, Ceiling Fan(s)
Appliances
- Included: Gas Stove Con, Ice Maker, Gas Cooktop, Dishwasher, Disposal, Ice Machine, Microwave, Oven, Gas Water Heater
- Laundry: Electric Dryer Hookup, Washer Hookup, Gas Dryer Hookup, Inside, Washer/Dryer Hookups
Features
- Built-in Features, Ceiling 9'+, Beamed Ceilings, Computer Nook, Crown Molding
- Flooring: Carpet, Ceramic Tile, Slate, Wood
- Attic: Attic Access
- Number of fireplaces: 2
- Fireplace features: Gas Log, Ventless, Wood Burning
Interior area
- Total structure area: 5,016
- Total interior livable area: 3,516 sqft
Property
Parking
- Total spaces: 3
- Parking features: 3 Cars Park, Attached, Garage, Driveway, Garage Door Opener
- Has attached garage: Yes
Features
- Stories: 2
- Patio & porch: Covered, Patio, Porch
- Exterior features: Outdoor Kitchen
- Has spa: Yes
- Spa features: Bath
- Fencing: Full,None,Wrought Iron
- On waterfront: Yes
- Waterfront features: Seawall, Water Access, Lake Front
- Frontage length: 60
Lot
- Size: 0.3 Acres
- Dimensions: 60 x 215
- Features: Rectangular Lot, Landscaped
Details
- Additional structures: Storage, Workshop
- Parcel number: 03023117
- Special conditions: Standard
Construction
Type & style
- Home type: SingleFamily
- Architectural style: Traditional
- Property subtype: Single Family Residence, Residential
Materials
- Brick Siding, Fiber Cement, Stucco Siding, Frame
- Foundation: Slab
- Roof: Shingle
Condition
- Updated/Remodeled
- New construction: No
- Year built: 2014
Details
- Builder name: David Richardson Builder, Inc.
Utilities & green energy
- Gas: Delta Utilities
- Sewer: Public Sewer
- Water: Public
- Utilities for property: Cable Connected
Community & HOA
Community
- Features: Clubhouse, Pool, Golf, Health Club, Playground, Tennis Court(s), Other, Sidewalks
- Security: Security System, Smoke Detector(s), Gated Community
- Subdivision: University Club Plantation
HOA
- Has HOA: Yes
- Services included: Common Areas, Maint Subd Entry HOA, Management, Pool HOA, Rec Facilities, Common Area Maintenance
- HOA fee: $1,780 annually
Location
- Region: Baton Rouge
Financial & listing details
- Tax assessed value: $732,690
- Annual tax amount: $7,765
- Date on market: 7/24/2026
- Listing terms: Cash,Conventional,VA Loan
Price history
| Date | Event | Price |
|---|---|---|
| 8/14/2026 | Sold | -- |
Source:  ROAM MLS #2026013553 Report a problem ROAM MLS #2026013553 Report a problem | ||
| 7/25/2026 | Pending sale | $935,000+1.1%$266/sqft |
Source: ROAM MLS #2026013553 Report a problem | ||
| 7/24/2026 | Listed for sale | $925,000$263/sqft |
Source: ROAM MLS #2026013553 Report a problem | ||
| 4/30/2015 | Sold | -- |
Source: ROAM MLS #2015000136 Report a problem | ||
| 11/5/2013 | Sold | -- |
Source: Public Record Report a problem | ||
Public tax history
| Year | Property taxes | Tax assessment |
|---|---|---|
| 2025 | $7,765 -0.4% | $73,269 |
| 2024 | $7,800 +16% | $73,269 +15.3% |
| 2023 | $6,726 +3.2% | $63,550 |
| 2022 | $6,518 +1.9% | $63,550 |
| 2021 | $6,394 +1% | $63,550 |
| 2020 | $6,333 -15.3% | $63,550 |
| 2019 | $7,476 +1.3% | $63,550 |
| 2018 | $7,380 +13.3% | $63,550 |
| 2017 | $6,513 | $63,550 |
| 2016 | $6,513 -9.4% | $63,550 +12.5% |
| 2015 | $7,192 +595.3% | $56,500 +501.1% |
| 2014 | $1,034 | $9,400 |
Find assessor info on the county website
Neighborhood: Nicholson
Nearby homes
- $1,077,300-- bd-- ba3.3k sqft15225 Cadet Ct, Baton Rouge, LA 70810Off Market
- $966,8004 bd3 ba3.7k sqft15209 Cadet Ct, Baton Rouge, LA 70810Off Market
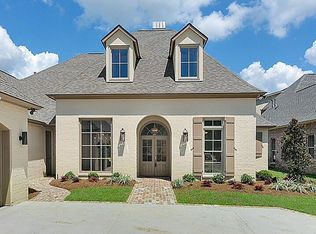
- $723,8004 bd3 ba2.9k sqft15233 Cadet Ct, Baton Rouge, LA 70810Off Market
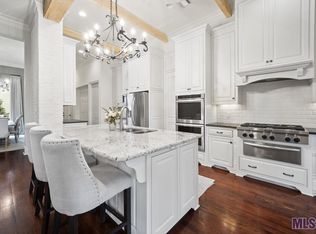
- $706,600-- bd-- ba2.8k sqft15241 Cadet Ct, Baton Rouge, LA 70810Off Market
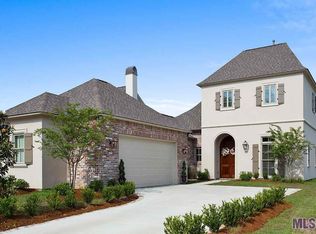
- $--8,276 sqft651 Cadet Ct, Baton Rouge, LA 70810Off Market
- $--8,276 sqft643 Cadet Ct, Baton Rouge, LA 70810Off Market
- $--8,276 sqft648 Cadet Ct, Baton Rouge, LA 70810Off Market
- $--8,276 sqft640 Cadet Ct, Baton Rouge, LA 70810Off Market
Nearby schools
GreatSchools rating
- 7/10Magnolia Woods Elementary SchoolGrades: PK-5Distance: 4.2 mi
- 4/10Westdale Middle SchoolGrades: 6-8Distance: 8.3 mi
- 2/10Tara High SchoolGrades: 9-12Distance: 7.8 mi
Schools provided by the listing agent
- District: East Baton Rouge
Source: ROAM MLS. This data may not be complete. We recommend contacting the local school district to confirm school assignments for this home.
Get a cash offer in 3 minutes
Find out how much your home could sell for in as little as 3 minutes with a no-obligation cash offer.
Estimated market value
$933,000
Get a cash offer in 3 minutes
Find out how much your home could sell for in as little as 3 minutes with a no-obligation cash offer.
Estimated market value
$933,000
