Skip main navigation
Closed
  • $699,999

    15208 Jeffers Pass NW, Prior Lake, MN 55372

    5beds
    4,390sqft
    Single Family
    Built in 2003
    0.49 Acres Lot
    $700,000 Zestimate®
    $159/sqft
    $4,047 Estimated rent

    Home value

    $700,000

    $665,000 - $735,000

    $4,047/mo

    Zestimate® history
    Loading
    Loading...

    Owner options

    List your home for rent

    $4,047/mo

    Rent Zestimate®

    Find your next renter with Zillow Rental Manager. Plus, with online applications, you can quickly screen prospective tenants – for free.

    Learn more

    $4,047/mo

    Rent Zestimate®

    Refinance and save

    $4,433/mo

    Est. payment

    Refinancing to a lower rate could help reduce your monthly payments and save thousands over the life of the loan.

    See today's rates

    $4,433/mo

    Est. payment

    Explore your selling options

    Work with a Zillow partner agent

    Leverage their expertise and Zillow's premium Showcase listings to get your home seen by more buyers.

    Get started

    List with your own agent

    Get your home in front of millions of buyers by listing it on Zillow.

    Learn how to do it

    Sell it yourself

    Take full control of how buyers see your home on Zillow by listing For Sale by Owner (FSBO).

    List your home

    What's special

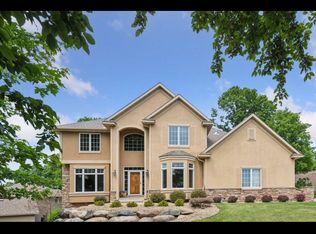
    Exceptional opportunity to own this custom two-story, built to impress with high quality craftsmanship. Nestled on an incredible, beautifully landscaped nearly ½-acre corner lot in a premier Prior Lake setting near Jeffers Pond Elementary and Prior Lake-Savage School District #719. Stunning former model home thoughtfully designed with timeless elegance, luxury finishes, and everyday functionality. Rich cherry woodwork, architectural beams, soaring ceilings, expansive windows, custom built-ins, executive office space, and stunning designer details create a warm yet sophisticated yet cozy atmosphere. Sun-filled open-concept layout sets the stage for entertaining and relaxing a home. Chef’s kitchen showcases custom cabinetry, stone countertops, stainless steel appliances, oversized center island, breakfast bar seating, and walk-through butler’s pantry. Executive office with French doors and built-ins desk / shelving provides the perfect work-from-home setup. Upper level offers 4 spacious bedrooms including a luxurious owner’s suite and Jack-and-Jill bath connecting the secondary bedrooms. Finished walkout lower level is designed for entertaining with custom wet bar, billiards area, home theater, and expansive gathering spaces. Private backyard retreat offers three outdoor spaces including a maintenance-free deck, under-deck patio, firepit area, mature trees, irrigation, stone landscaping, LEAF GAURD gutter system and upgraded concrete driveway with abundant parking. Impeccably maintained and move-in ready. Exceptional location near The Wilds Golf Club, Mystic Lake, Launchpad Golf, downtown Prior Lake, Charlie’s on Prior, parks/trails, Spring Lake Regional Park pickleball courts, Canterbury Park Amphitheater, and premier lake-area recreation and amenities. Absolutely must-see home in Prior Lake!

    Zillow last checked:

    Listing updated:

    Listed by:

    Kurt Peterson 612-325-6324,

    RE/MAX Advantage Plus

    Bought with:

    Vicky Sarahan

    Coldwell Banker Realty

    Source: NorthstarMLS as distributed by MLS GRID,MLS#: 7068325MLS Logo

    Facts & features

    Interior

    Bedrooms & bathrooms
    • Bedrooms: 5
    • Bathrooms: 4
    • Full bathrooms: 2
    • 3/4 bathrooms: 1
    • 1/2 bathrooms: 1
    Bedroom
    • Level: Upper
    • Area: 288 Square Feet
    • Dimensions: 18x16
    Bedroom 2
    • Level: Upper
    • Area: 192 Square Feet
    • Dimensions: 16x12
    Bedroom 3
    • Level: Upper
    • Area: 169 Square Feet
    • Dimensions: 13x13
    Bedroom 4
    • Level: Upper
    • Area: 144 Square Feet
    • Dimensions: 12x12
    Bedroom 5
    • Level: Lower
    • Area: 110 Square Feet
    • Dimensions: 11x10
    Other
    • Level: Lower
    • Area: 345 Square Feet
    • Dimensions: 23x15
    Other
    • Level: Lower
    • Area: 324 Square Feet
    • Dimensions: 18x18
    Deck
    • Level: Main
    • Area: 170 Square Feet
    • Dimensions: 17x10
    Dining room
    • Level: Main
    • Area: 180 Square Feet
    • Dimensions: 15x12
    Family room
    • Level: Lower
    • Area: 255 Square Feet
    • Dimensions: 17X15
    Informal dining room
    • Level: Main
    • Area: 150 Square Feet
    • Dimensions: 15X10
    Kitchen
    • Level: Main
    • Area: 240 Square Feet
    • Dimensions: 16x15
    Laundry
    • Level: Main
    • Area: 72 Square Feet
    • Dimensions: 12x6
    Living room
    • Level: Main
    • Area: 270 Square Feet
    • Dimensions: 18x15
    Mud room
    • Level: Main
    • Area: 72 Square Feet
    • Dimensions: 12x6
    Office
    • Level: Main
    • Area: 204 Square Feet
    • Dimensions: 17x12
    Patio
    • Level: Lower
    • Area: 120 Square Feet
    • Dimensions: 12x10
    Patio
    • Level: Lower
    • Area: 100 Square Feet
    • Dimensions: 10x10
    Heating
    • Forced Air
    Cooling
    • Central Air
    Appliances
    • Included: Air-To-Air Exchanger, Cooktop, Dishwasher, Disposal, Dryer, Exhaust Fan, Humidifier, Microwave, Range, Refrigerator, Stainless Steel Appliance(s), Wall Oven, Washer, Water Softener Owned, Water Softener Rented
    • Laundry: Laundry Room, Main Level
    Features
    • Basement: Block,Daylight,Drain Tiled,Finished,Full,Storage Space,Sump Pump,Walk-Out Access
    • Number of fireplaces: 3
    • Fireplace features: Electric, Family Room, Gas, Living Room, Primary Bedroom
    Interior area
    • Total structure area: 4,674
    • Total interior livable area: 4,390 sqft
    • Finished area above ground: 3,128
    • Finished area below ground: 1,262

    Property

    Parking
    • Total spaces: 3
    • Parking features: Attached, Concrete, Garage Door Opener
    • Attached garage spaces: 3
    • Has uncovered spaces: Yes
    • Details: Garage Dimensions (29x18), Garage Door Height (8), Garage Door Width (16)
    Accessibility
    • Accessibility features: None
    Features
    • Levels: Two
    • Stories: 2
    • Patio & porch: Composite Decking, Deck, Patio
    • Pool features: None
    • Fencing: None
    Lot
    • Size: 0.49 Acres
    • Dimensions: 150 x 131 x 22 x 33 x 59 x 59 x 74 x 43
    • Features: Corner Lot, Irregular Lot, Tree Coverage - Medium
    Details
    • Foundation area: 1526
    • Parcel number: 253760250
    • Zoning description: Residential-Single Family

    Construction

    Type & style
    • Home type: SingleFamily
    • Property subtype: Single Family
    Materials
    • Roof: Age Over 8 Years,Asphalt
    Condition
    • New construction: No
    • Year built: 2003

    Utilities & green energy

    • Gas: Natural Gas
    • Sewer: City Sewer/Connected
    • Water: City Water/Connected

    Community & HOA

    Community
    • Subdivision: Wensmann 1st Add
    HOA
    • Has HOA: No
    Location
    • Region: Prior Lake

    Financial & listing details

    • Price per square foot: $159/sqft
    • Tax assessed value: $699,600
    • Annual tax amount: $7,444
    • Date on market: 5/13/2026
    • Cumulative days on market: 183 days
    • Road surface type: Paved

    Price history

    DateEventPrice
    8/25/2026Sold$699,999+0%$159/sqft
    Source: NorthstarMLS as distributed by MLS GRID #7068325 Report a problem
    6/25/2026Pending sale$699,900$159/sqft
    Source: NorthstarMLS as distributed by MLS GRID #7068325 Report a problem
    6/10/2026Price change$699,900-3.4%$159/sqft
    Source: NorthstarMLS as distributed by MLS GRID #7068325 Report a problem
    5/28/2026Price change$724,900-2%$165/sqft
    Source: NorthstarMLS as distributed by MLS GRID #7068325 Report a problem
    5/15/2026Listed for sale$739,900+42.3%$169/sqft
    Source: NorthstarMLS as distributed by MLS GRID #7068325 Report a problem
    6/3/2019Sold$520,000-3.7%$118/sqft
    Source: Public Record Report a problem
    5/2/2019Pending sale$540,000$123/sqft
    Source: Edina Realty, Inc., a Berkshire Hathaway affiliate #5144553 Report a problem
    4/4/2019Price change$540,000-1.8%$123/sqft
    Source: Edina Realty, Inc., a Berkshire Hathaway affiliate #5144553 Report a problem
    2/4/2019Listed for sale$550,000-4.2%$125/sqft
    Source: Edina Realty, Inc., a Berkshire Hathaway affiliate #5144553 Report a problem
    1/1/2019Listing removed$574,000$131/sqft
    Source: Edina Realty, Inc., a Berkshire Hathaway affiliate #5006260 Report a problem
    9/20/2018Listed for sale$574,000-16.8%$131/sqft
    Source: Edina Realty, Inc., a Berkshire Hathaway affiliate #5006260 Report a problem
    8/25/2004Sold$689,900$157/sqft
    Source: Public Record Report a problem

    Public tax history

    YearProperty taxesTax assessment
    2025$7,444 +5.6%$699,600 +3.2%
    2024$7,050 +2.7%$677,700 +2.4%
    2023$6,862 +5.7%$661,800 -0.4%
    2022$6,494 -2%$664,500 +20.6%
    2021$6,626 -2.2%$551,100 +1.9%
    2020$6,774 $540,800
    2019$6,774 -3%$540,800
    2018$6,984 -12.3%--
    2016$7,960 --
    2014$7,960 --
    2013-- $485,600
    2012-- $485,600 -8.3%
    2011$7,200 +0.8%$529,400 -5.5%
    2010$7,140 -8.3%$560,500 -10%
    2009$7,784 +1.8%$622,800
    2008$7,644 +5.1%--
    2007$7,274 +6.7%--
    2006$6,816 +19.2%--
    2005$5,720 +856.5%--
    2004$598 +69.9%--
    2003$352 +37.5%--
    2002$256 +124.6%--
    2001$114 --
    Find assessor info on the county website

    Neighborhood: 55372

    Nearby schools

    GreatSchools rating
    Get a cash offer in 3 minutes
    Find out how much your home could sell for in as little as 3 minutes with a no-obligation cash offer.
    Estimated market value
    $700,000
    Get a cash offer in 3 minutes
    Find out how much your home could sell for in as little as 3 minutes with a no-obligation cash offer.
    Estimated market value
    $700,000