Skip main navigation
Sold for $758,000
  • $758,000

    1521 Armscroft Ln, Apex, NC 27502

    4beds
    3,181sqft
    Single Family Residence, Residential
    Built in 2019
    7,405 Square Feet Lot
    $741,000 Zestimate®
    $238/sqft
    $3,048 Estimated rent

    Home value

    $741,000

    $697,000 - $785,000

    $3,048/mo

    Zestimate® history
    Loading
    Loading...

    Owner options

    List your home for rent

    $3,048/mo

    Rent Zestimate®

    Find your next renter with Zillow Rental Manager. Plus, with online applications, you can quickly screen prospective tenants – for free.

    Learn more

    $3,048/mo

    Rent Zestimate®

    Refinance and save

    $4,537/mo

    Est. payment

    Refinancing to a lower rate could help reduce your monthly payments and save thousands over the life of the loan.

    See today's rates

    $4,537/mo

    Est. payment

    Explore your selling options

    Work with a Zillow partner agent

    Leverage their expertise and Zillow's premium Showcase listings to get your home seen by more buyers.

    Get started

    List with your own agent

    Get your home in front of millions of buyers by listing it on Zillow.

    Learn how to do it

    Sell it yourself

    Take full control of how buyers see your home on Zillow by listing For Sale by Owner (FSBO).

    List your home

    What's special

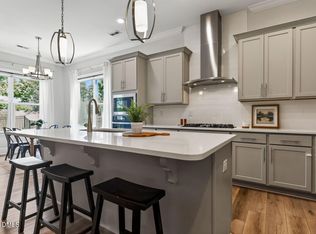
    Meticulously maintained, former Parade home, on premier lot in Saddlebrook. Open concept 1st floor boasts a stunning 2 story foyer, 10' ceilings, beautifully engineered hardwood floors, and large office w French doors. The spacious & bright chef's kitchen features a gas stove, gorgeous ''leathered'' granite countertops, and large kitchen island. Dine at the island, in the sun-filled breakfast nook, or on the patio. The living room, with cozy fireplace opens to a dining area/lounge with coffered ceiling, perfect for holiday gatherings or weekend entertaining. You'll find the butler's pantry and drop zone offer ample storage, and a custom touch. Escape to your spacious owner's retreat with ensuite bath featuring both a soaking tub & oversized walk-in shower, and large, custom walk-in closet. Laundry room, complete with sink and cabinets can be accessed via the owner's closet and front hallway. The 2nd floor offers 2 more bedrooms and a spacious flex room with a closet and doors, which can be used as a bedroom, gym, theatre, playroom, second office, etc. You'll appreciate the areas of unfinished space great for storage or for future conversion to living space. The tiled screened porch and large, fenced yard with stamped concrete patio and fireplace area offer a great place to create memories with family and friends. The outdoor bar will convey with the house, as well. Amazing location, convenient to the American Tobacco Trail, Sweetwater Town Center's shops, eateries and grocery store. (some are ''coming soon''), I 540.

    Zillow last checked:

    Listing updated:

    Listed by:

    Mary Gallert 919-999-7141,

    EXP Realty LLC

    Bought with:

    Linda S Nuxoll, 237360

    EXP Realty LLC

    Source: Doorify MLS,MLS#: 10043579MLS Logo

    Facts & features

    Interior

    Bedrooms & bathrooms
    • Bedrooms: 4
    • Bathrooms: 4
    • Full bathrooms: 3
    • 1/2 bathrooms: 1
    Heating
    • Natural Gas, Zoned
    Cooling
    • Ceiling Fan(s), Central Air
    Appliances
    • Included: Built-In Electric Oven, Dishwasher, Disposal, Free-Standing Gas Oven, Free-Standing Range, Ice Maker, Microwave, Oven, Range, Range Hood
    • Laundry: Electric Dryer Hookup, Lower Level, Main Level, Sink
    Features
    • High Ceilings, Kitchen Island, Walk-In Closet(s)
    • Flooring: Carpet, Ceramic Tile, Granite, Hardwood, Tile, Vinyl, Wood
    • Windows: Blinds
    Interior area
    • Total structure area: 3,181
    • Total interior livable area: 3,181 sqft
    • Finished area above ground: 3,181
    • Finished area below ground: 0

    Property

    Parking
    • Total spaces: 2
    • Parking features: Garage, Garage Door Opener
    • Attached garage spaces: 2
    • Has uncovered spaces: Yes
    Features
    • Levels: Two
    • Stories: 2
    • Patio & porch: Covered, Rear Porch
    • Exterior features: Fenced Yard
    • Fencing: Back Yard, Other
    • Has view: Yes
    Lot
    • Size: 7,405 Square Feet
    • Features: Back Yard, Level
    Details
    • Parcel number: 0721.01199193.000
    • Special conditions: Standard

    Construction

    Type & style
    • Home type: SingleFamily
    • Architectural style: Craftsman, Transitional
    • Property subtype: Single Family Residence, Residential
    Materials
    • Fiber Cement, Stone Veneer
    • Foundation: Slab
    • Roof: Shingle
    Condition
    • New construction: No
    • Year built: 2019
    Details
    • Builder name: Shenendoah

    Utilities & green energy

    • Sewer: Public Sewer
    • Water: Public
    • Utilities for property: Cable Available, Electricity Connected, Natural Gas Connected, Water Connected

    Community & HOA

    Community
    • Subdivision: Saddlebrook
    HOA
    • Has HOA: Yes
    • Services included: Maintenance Grounds
    • HOA fee: $60 monthly
    Location
    • Region: Apex

    Financial & listing details

    • Price per square foot: $238/sqft
    • Tax assessed value: $814,196
    • Annual tax amount: $6,686
    • Date on market: 8/2/2024

    Price history

    DateEventPrice
    1/24/2025Sold$758,000-2.2%$238/sqft
    Source: Doorify MLS #10043579 Report a problem
    12/23/2024Pending sale$775,000$244/sqft
    Source: Doorify MLS #10043579 Report a problem
    11/29/2024Price change$775,000-0.4%$244/sqft
    Source: Doorify MLS #10043579 Report a problem
    11/13/2024Price change$778,000-0.3%$245/sqft
    Source: Doorify MLS #10043579 Report a problem
    10/30/2024Price change$780,000-0.6%$245/sqft
    Source: Doorify MLS #10043579 Report a problem
    10/18/2024Listed for sale$785,000$247/sqft
    Source: Doorify MLS #10043579 Report a problem
    10/5/2024Pending sale$785,000$247/sqft
    Source: Doorify MLS #10043579 Report a problem
    10/2/2024Price change$785,000-0.6%$247/sqft
    Source: Doorify MLS #10043579 Report a problem
    9/3/2024Price change$790,000-0.6%$248/sqft
    Source: Doorify MLS #10043579 Report a problem
    8/12/2024Price change$794,900-0.6%$250/sqft
    Source: Doorify MLS #10043579 Report a problem
    8/2/2024Listed for sale$799,900+62.5%$251/sqft
    Source: Doorify MLS #10043579 Report a problem
    12/13/2019Sold$492,200$155/sqft
    Source: Doorify MLS #2251269 Report a problem

    Public tax history

    YearProperty taxesTax assessment
    2025$7,129 +6.6%$814,196 +4.2%
    2024$6,687 +13.2%$781,118 +45.5%
    2023$5,909 +6.5%$536,859
    2022$5,547 +4%$536,859
    2021$5,335 $536,859
    2020-- $536,859 +20.4%
    2019-- $446,013
    Find assessor info on the county website

    Neighborhood: 27502

    Nearby schools

    GreatSchools rating
    Schools provided by the listing agent
    • Elementary: Wake - Olive Chapel
    • Middle: Wake - Lufkin Road
    • High: Wake - Apex

    Source: Doorify MLS. This data may not be complete. We recommend contacting the local school district to confirm school assignments for this home.

    Get a cash offer in 3 minutes
    Find out how much your home could sell for in as little as 3 minutes with a no-obligation cash offer.
    Estimated market value
    $741,000
    Get a cash offer in 3 minutes
    Find out how much your home could sell for in as little as 3 minutes with a no-obligation cash offer.
    Estimated market value
    $741,000