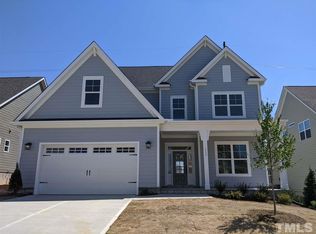
VISIT SALES MODEL TO SEE PLAN FINISHED & FURNISHED! Popular Pimlico w/ open floor plan featuring master bdrm upstairs, huge bonus room, gourmet kitchen w/center island, breakfast nook, Butlers pantry, Formal Dining, Office w/French doors, 1st floor guest bdrm w/walk-in shower. Screened in Porch. Custom trim includes crown molding, wainscoting in Foyer & Dining, owner's entry bench, family room built-ins, wood shelves in master closet & pantry. Laundry on 2nd floor. See virtual tour of model home.
This property is not currently displayed as for sale or rent on Zillow. This may be different from what's on other websites or public sources.