Skip main navigation
Sold for $875,000
  • $875,000

    1541 Armscroft Ln, Apex, NC 27502

    4beds
    3,652sqft
    Single Family Residence
    Built in 2018
    7,405 Square Feet Lot
    $869,900 Zestimate®
    $240/sqft
    $3,209 Estimated rent

    Home value

    $869,900

    $826,000 - $913,000

    $3,209/mo

    Zestimate® history
    Loading
    Loading...

    Owner options

    List your home for rent

    $3,209/mo

    Rent Zestimate®

    Find your next renter with Zillow Rental Manager. Plus, with online applications, you can quickly screen prospective tenants – for free.

    Learn more

    $3,209/mo

    Rent Zestimate®

    Refinance and save

    $5,693/mo

    Est. payment

    Refinancing to a lower rate could help reduce your monthly payments and save thousands over the life of the loan.

    See today's rates

    $5,693/mo

    Est. payment

    Explore your selling options

    Work with a Zillow partner agent

    Leverage their expertise and Zillow's premium Showcase listings to get your home seen by more buyers.

    Get started

    List with your own agent

    Get your home in front of millions of buyers by listing it on Zillow.

    Learn how to do it

    Sell it yourself

    Take full control of how buyers see your home on Zillow by listing For Sale by Owner (FSBO).

    List your home

    What's special

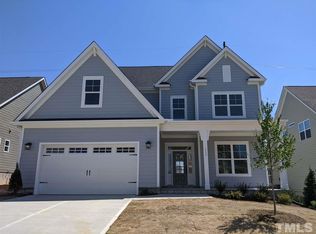
    Welcome to your dream home in Saddlebrook Subdivision! Enjoy summer mornings on the tiled front porch, perfect for sipping iced tea and relaxing. As you enter, you're greeted by a beautiful foyer with an office conveniently located just off to the side. The first level features stunning hardwood floors and a formal dining room. The kitchen is a chef's delight with a large island, quartz countertops, stainless steel appliances, walk-in pantry and a breakfast nook. The living room, with its coffered ceilings and cozy fireplace, provides a welcoming space for gatherings. The first floor primary bedroom offers a spacious retreat with a large walk-in closet and an en-suite bathroom featuring dual vanities, a soaking tub, glass walk-in shower, and beautiful tile throughout. On the second level, three additional bedrooms and a Flex Space provide lots of room for family, guests, or hobby spaces! A sunroom overlooks the meticulously maintained fenced-in backyard with a hardscape wall with magnolias, holly, juniper, and boxwoods ensuring privacy. The epoxy garage floor adds a touch of luxury and durability. The house is wired for surround sound, enhancing your entertainment experience. This home combines elegance, comfort, and modern conveniences, making it the perfect place to call home!

    Zillow last checked:

    Listing updated:

    Listed by:

    Robert William Buesser 201-675-6780,

    DASH Carolina

    Bought with:

    Shelagh Doyle, 216008

    Five Over Four Realty

    Source: Doorify MLS,MLS#: 10035265MLS Logo

    Facts & features

    Interior

    Bedrooms & bathrooms
    • Bedrooms: 4
    • Bathrooms: 4
    • Full bathrooms: 3
    • 1/2 bathrooms: 1
    Heating
    • Forced Air, Natural Gas
    Cooling
    • Central Air, Dual
    Appliances
    • Included: Dryer, Disposal, Dishwasher, Gas Cooktop, Gas Water Heater, Microwave, Plumbed For Ice Maker, Refrigerator, Self Cleaning Oven, Washer, Wall Oven
    • Laundry: Main Level
    Features
    • Ceiling Fan(s), Coffered Ceiling(s), High Ceilings, Kitchen Island, Pantry, Tray Ceiling(s), Walk-In Closet(s), Bathtub/Shower Combination, Walk-In Shower, Smooth Ceilings
    • Flooring: Carpet, Hardwood, Tile
    • Windows: Insulated Windows
    • Fireplace features: Gas, Gas Log, Living Room, Prefabricated
    Interior area
    • Total structure area: 3,652
    • Total interior livable area: 3,652 sqft
    • Finished area above ground: 3,652
    • Finished area below ground: 0

    Property

    Parking
    • Total spaces: 4
    • Parking features: Attached, Concrete, Garage, Garage Door Opener
    • Garage spaces: 2
    • Uncovered spaces: 2
    Accessibility
    • Accessibility features: Accessible Washer/Dryer, Level Flooring
    Features
    • Levels: Two
    • Stories: 2
    • Patio & porch: Covered, Enclosed, Patio
    • Exterior features: Rain Gutters, Fenced Yard
    Lot
    • Size: 7,405 Square Feet
    Details
    • Parcel number: 0721.01189883.000
    • Special conditions: Standard

    Construction

    Type & style
    • Home type: SingleFamily
    • Architectural style: Transitional
    • Property subtype: Single Family Residence
    Materials
    • Brick, Fiber Cement
    • Foundation: Slab
    • Roof: Metal,Architectural Shingle
    Condition
    • New construction: No
    • Year built: 2018

    Utilities & green energy

    • Sewer: Public Sewer
    • Water: Public

    Community & HOA

    Community
    • Subdivision: Saddlebrook
    HOA
    • Has HOA: Yes
    • Services included: Maintenance Grounds
    • HOA fee: $216 quarterly
    • HOA name: Saddlebrook HOA
    Location
    • Region: Apex

    Financial & listing details

    • Price per square foot: $240/sqft
    • Tax assessed value: $796,503
    • Annual tax amount: $6,027
    • Date on market: 6/13/2024
    • Listing agreement: Exclusive Right To Sell
    • Listing terms: Cash,Conventional,FHA,VA Loan

    Price history

    DateEventPrice
    8/1/2024Sold$875,000+1.7%$240/sqft
    Source: Doorify MLS #10035265 Report a problem
    6/17/2024Pending sale$860,000$235/sqft
    Source: Doorify MLS #10035265 Report a problem
    6/13/2024Listed for sale$860,000+71.7%$235/sqft
    Source: Doorify MLS #10035265 Report a problem
    12/7/2018Sold$501,000+0.2%$137/sqft
    Source: Doorify MLS #2160991 Report a problem
    7/14/2018Listed for sale$499,900$137/sqft
    Source: Shenandoah Homes Report a problem

    Public tax history

    YearProperty taxesTax assessment
    2025$6,974 +2.3%$796,503
    2024$6,818 +13.1%$796,503 +45.4%
    2023$6,028 +6.5%$547,657
    2022$5,658 $547,657
    2021-- $547,657
    2020-- $547,657 +19.7%
    2019-- $457,700 +294.6%
    2018-- $116,000
    Find assessor info on the county website

    Neighborhood: 27502

    Nearby schools

    GreatSchools rating
    Schools provided by the listing agent
    • Elementary: Wake - Olive Chapel Elementary
    • Middle: Wake - Lufkin Road Middle
    • High: Wake - Apex High

    Source: Doorify MLS. This data may not be complete. We recommend contacting the local school district to confirm school assignments for this home.

    Get a cash offer in 3 minutes
    Find out how much your home could sell for in as little as 3 minutes with a no-obligation cash offer.
    Estimated market value
    $869,900
    Get a cash offer in 3 minutes
    Find out how much your home could sell for in as little as 3 minutes with a no-obligation cash offer.
    Estimated market value
    $869,900