Craftsman Style brand new home featuring 4 bedrooms, 3 bathrooms (2237 sf) and mountain views from a lovely covered front patio with natural rock and beam pillars. The entryway beautifully shows off the wood doors and trim and offers a flexible space that would make a perfect home office or a cozy fourth bedroom. You will love the open floor plan that flows seamlessly between the living, dining, and kitchen areas—perfect for both daily living and entertaining. Customized kitchen complimented with hickory cabinetry, SS appliances, walk-in pantry, expansive Quartz counters, and island with counter seating. Main floor master suite, private bathroom with tiled walk-in shower, toilet room, vanity cabinet with 2 sinks and a walk-in closet with shelving and cubby for suitcases. Laundry room with built-in cabinets and shelves. Upstairs offers a family room, 2 additional bedrooms and guest bathroom. Forced air and central AC. Covered paver patios at the front and back of the house. Professionally landscaped with paver patios, vinyl fencing, sod and front & back yard sprinkler system. Finished 2-car garage. High speed internet. A desirable location close to the water, memorial park and its boat launch. A stunning home close to downtown Sandpoint!
Sold
Price Unknown
1521 Autumn Ln, Sandpoint, ID 83864
4beds
3baths
2,237sqft
Single Family Residence
Built in 2026
5,662 Square Feet Lot
$751,900 Zestimate®
$--/sqft
$3,401 Estimated rent
Home value
$751,900
$586,000 - $970,000
$3,401/mo
Zestimate® history
Owner options
List your home for rent
$3,401/mo
Rent Zestimate®
Find your next renter with Zillow Rental Manager. Plus, with online applications, you can quickly screen prospective tenants – for free.
$3,401/mo
Rent Zestimate®
Refinance and save
$700/mo
Est. payment
Refinancing to a lower rate could help reduce your monthly payments and save thousands over the life of the loan.
$700/mo
Est. payment
Explore your selling options
Work with a Zillow partner agent
Leverage their expertise and Zillow's premium Showcase listings to get your home seen by more buyers.
Get startedList with your own agent
Get your home in front of millions of buyers by listing it on Zillow.
Learn how to do itSell it yourself
Take full control of how buyers see your home on Zillow by listing For Sale by Owner (FSBO).
List your homeWhat's special
Island with counter seatingToilet roomWood doors and trimExpansive quartz countersWalk-in pantryMain floor master suite
Zillow last checked:
Listing updated:
Listed by:
Charesse Moore 208-255-6060,
EVERGREEN REALTY
Bought with:
Lela Kjell, 8271070
TOMLINSON SOTHEBY`S INTL. REAL
Source: SELMLS,MLS#: 20261638
Facts & features
Interior
Bedrooms & bathrooms
- Bedrooms: 4
- Bathrooms: 3
- Main level bathrooms: 2
- Main level bedrooms: 2
Rooms
- Room types: Bonus Room, Den, Family Room, Gourmet Kitchen, Great Room, Master Bedroom, Utility Room
Primary bedroom
- Description: Spacious W/Lg Walk-In Closet And Private Bathroom
- Level: Main
Bedroom 2
- Description: Main Level Office With Mountain View Or4th Bedroom
- Level: Main
Bedroom 3
- Description: 2nd Bedroom
- Level: Second
Bedroom 4
- Description: 3rd Bedroom
- Level: Second
Bathroom 1
- Description: Master W/Walk-In Tiled Shower & Dbl Sinks
- Level: Main
Bathroom 2
- Description: Guest Bathroom Quartz Counters & Tile Floors
- Level: Main
Bathroom 3
- Description: Guest Bathroom Quartz Counters & Tile Floors
- Level: Second
Dining room
- Description: Hard surface floors w/walk out to covered patio
- Level: Main
Family room
- Description: family room with 2 areas
- Level: Second
Kitchen
- Description: Custom hickory cab w/Quartz cntrs & soft close
- Level: Main
Living room
- Description: Spacious, open w/cozy fireplace
- Level: Main
Heating
- Fireplace(s), Forced Air, Natural Gas
Cooling
- Central Air, Air Conditioning
Appliances
- Included: Built In Microwave, Dishwasher, Disposal, Range/Oven, Refrigerator
- Laundry: Laundry Room, Main Level, Laundry Room With Built-In Cabinets & Shelves
Features
- Entrance Foyer, Walk-In Closet(s), High Speed Internet, Ceiling Fan(s), Pantry
- Flooring: Vinyl
- Windows: Double Pane Windows, Vinyl
- Number of fireplaces: 1
- Fireplace features: Built In Fireplace, Glass Doors, Mantel, Gas, Raised Hearth, 1 Fireplace
Interior area
- Total structure area: 2,237
- Total interior livable area: 2,237 sqft
- Finished area above ground: 2,237
- Finished area below ground: 0
Property
Parking
- Total spaces: 2
- Parking features: 2 Car Attached, Electricity, High Clear. Door, Insulated, Separate Exit, Garage Door Opener, Concrete
- Attached garage spaces: 2
- Has uncovered spaces: Yes
Features
- Levels: One and One Half
- Stories: 1
- Patio & porch: Covered Patio, Covered Porch
- Has view: Yes
- View description: Mountain(s)
Lot
- Size: 5,662 Square Feet
- Features: City Lot, In Town, Landscaped, Level, Sprinklers, Surveyed
Details
- Parcel number: RPS38080020100A
- Zoning description: Residential
Construction
Type & style
- Home type: SingleFamily
- Architectural style: Craftsman
- Property subtype: Single Family Residence
Materials
- Frame, Fiber Cement
- Foundation: Concrete Perimeter
- Roof: Composition
Condition
- Resale
- New construction: No
- Year built: 2026
Details
- Builder name: Parsons Professional Buil
Utilities & green energy
- Sewer: Public Sewer
- Water: Public
- Utilities for property: Electricity Connected, Natural Gas Connected, Phone Connected, Garbage Available, Cable Connected
Community & HOA
Community
- Security: Fire Sprinkler System
- Subdivision: South Sandpoint
HOA
- Has HOA: Yes
- Services included: Pond And Common Area
- HOA fee: $700 annually
Location
- Region: Sandpoint
Financial & listing details
- Annual tax amount: $1,268
- Date on market: 6/25/2026
- Listing terms: Cash, Conventional, FHA, USDA Loan, VA Loan
- Ownership: Fee Simple
- Electric utility on property: Yes
- Road surface type: Paved
Price history
| Date | Event | Price |
|---|---|---|
| 7/16/2026 | Sold | -- |
Source:  SELMLS #20261638 Report a problem SELMLS #20261638 Report a problem | ||
| 6/28/2026 | Pending sale | $749,000$335/sqft |
Source: SELMLS #20261638 Report a problem | ||
| 6/25/2026 | Listed for sale | $749,000$335/sqft |
Source: SELMLS #20261638 Report a problem | ||
Public tax history
Tax history is unavailable.
Neighborhood: 83864
Nearby homes
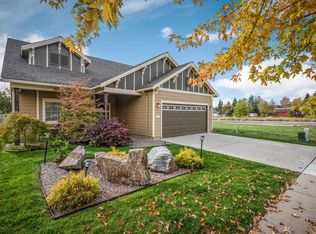
- $696,3003 bd2 ba2.3k sqft1517 Autumn Ln, Sandpoint, ID 83864Off Market
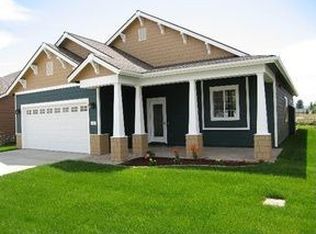
- $603,4003 bd2 ba1.5k sqft1513 Autumn Ln, Sandpoint, ID 83864Off Market
- $676,6003 bd2 ba1.6k sqft1520 River Rock Rd, Sandpoint, ID 83864Off Market
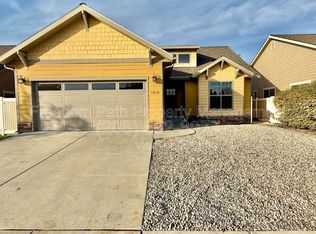
- $643,3003 bd2 ba1.5k sqft1516 River Rock Rd, Sandpoint, ID 83864Off Market
- $625,0003 bd2 ba1.5k sqft1518 Autumn Ln, Sandpoint, ID 83864For Sale
- $--3 bd2 ba1.7k sqft1522 Autumn Ln, Sandpoint, ID 83864Sold
- $609,4003 bd2 ba1.5k sqft1509 Autumn Ln, Sandpoint, ID 83864Off Market
- $624,1003 bd2 ba1.5k sqft1512 River Rock Rd, Sandpoint, ID 83864Off Market
Nearby schools
GreatSchools rating
- 9/10Washington Elementary SchoolGrades: PK-6Distance: 0.7 mi
- 7/10Sandpoint Middle SchoolGrades: 7-8Distance: 0.5 mi
- 5/10Sandpoint High SchoolGrades: 9-12Distance: 0.3 mi
Schools provided by the listing agent
- Elementary: Washington
- Middle: Sandpoint
- High: Sandpoint
Source: SELMLS. This data may not be complete. We recommend contacting the local school district to confirm school assignments for this home.
Sell for more on Zillow
Get a Zillow Showcase℠ listing at no additional cost and you could sell for .
$751,900
2% more
+$15,038
With Zillow Showcase(estimated)
$766,938
Sell for more on Zillow
Get a Zillow Showcase℠ listing at no additional cost and you could sell for .
$751,900
2% more
+$15,038
With Zillow Showcase(estimated)
$766,938
- Idaho
- Bonner County
- Sandpoint
- 83864
- 1521 Autumn Ln
