Welcome to this South Boulder townhome, where comfort and convenience meet serenity near the peaceful foothills! This newly upgraded 3bd, 3ba home truly lives like a single family home. Inside, the home shines with beautiful modern flooring that stretches across the entire main level, creating a bright, inviting atmosphere. The spacious living room with a cozy gas fireplace is perfect for relaxing or hosting gatherings. The modern remodeled kitchen is a true highlight, featuring a breakfast bar and a sunny dining area that seamlessly connects to the private outdoor patio-ideal for enjoying morning coffee or evening meals. Step outside to a fenced-in space that looks out onto lush, HOA-maintained green space, offering both privacy and an open, natural view. Upstairs, you'll find three generous bedrooms with gleaming hardwood floors. The primary bedroom stands out with its own ensuite bathroom and private balcony, giving you a peaceful retreat to unwind after a busy day. Attached carport with EV charging provides convenience and protection from the elements, with an additional assigned parking spot available for a second car. As a resident of Mountain Shadows, you'll enjoy access to a wealth of amenities including an outdoor pool, basketball court, fitness center, game room, and playground. Owned solar panels are a great added value and offset energy bills. The spacious basement is open for your imagination with a workshop space and ample room for a future additional bedroom and rough-in for a future bathroom. Enjoy easy access to all the best that Boulder has to offer, including Harlow Platts Community Park with Viele Lake and the Shanahan Ridge Trailhead, as well as top rated schools, dining, and shopping.
Sold for $737,000
$737,000
1521 Bradley Dr, Boulder, CO 80305
3beds
2,502sqft
Condominium
Built in 1970
-- sqft lot
$719,000 Zestimate®
$295/sqft
$3,697 Estimated rent
Home value
$719,000
$669,000 - $777,000
$3,697/mo
Zestimate® history
Owner options
List your home for rent
$3,697/mo
Rent Zestimate®
Find your next renter with Zillow Rental Manager. Plus, with online applications, you can quickly screen prospective tenants – for free.
$3,697/mo
Rent Zestimate®
Refinance and save
$4,971/mo
Est. payment
Refinancing to a lower rate could help reduce your monthly payments and save thousands over the life of the loan.
$4,971/mo
Est. payment
Explore your selling options
Work with a Zillow partner agent
Leverage their expertise and Zillow's premium Showcase listings to get your home seen by more buyers.
Get startedList with your own agent
Get your home in front of millions of buyers by listing it on Zillow.
Learn how to do itSell it yourself
Take full control of how buyers see your home on Zillow by listing For Sale by Owner (FSBO).
List your homeWhat's special
Zillow last checked:
Listing updated:
Listed by:
Danya Rivlin 303-229-8800,
Live West Realty,
Hannah Hester 404-933-9008,
Live West Realty
Bought with:
Michelle Murphy, 100066414
RE/MAX Elevate
Source: IRES as distributed by MLS GRID,MLS#: 1025892
Facts & features
Interior
Bedrooms & bathrooms
- Bedrooms: 3
- Bathrooms: 3
- Full bathrooms: 1
- 3/4 bathrooms: 1
- 1/2 bathrooms: 1
- Main level bathrooms: 1
Primary bedroom
- Description: Hardwood
- Features: 3/4 Primary Bath
- Level: Upper
- Area: 255 Square Feet
- Dimensions: 15 x 17
Bedroom 2
- Description: Hardwood
- Level: Upper
- Area: 110 Square Feet
- Dimensions: 10 x 11
Bedroom 3
- Description: Hardwood
- Level: Upper
- Area: 121 Square Feet
- Dimensions: 11 x 11
Dining room
- Description: Luxury Vinyl
- Level: Main
- Area: 150 Square Feet
- Dimensions: 10 x 15
Kitchen
- Description: Luxury Vinyl
- Level: Main
- Area: 130 Square Feet
- Dimensions: 10 x 13
Laundry
- Description: Other
- Level: Basement
- Area: 77 Square Feet
- Dimensions: 7 x 11
Living room
- Description: Luxury Vinyl
- Level: Main
- Area: 289 Square Feet
- Dimensions: 17 x 17
Recreation room
- Description: Other
- Level: Basement
- Area: 374 Square Feet
- Dimensions: 17 x 22
Heating
- Forced Air
Appliances
- Included: Electric Range, Dishwasher, Refrigerator
- Laundry: Washer/Dryer Hookup
Features
- Eat-in Kitchen, Separate Dining Room, Open Floorplan, Walk-In Closet(s)
- Flooring: Wood
- Windows: Window Coverings
- Basement: Partial,Partially Finished
- Has fireplace: Yes
- Fireplace features: Living Room
Interior area
- Total structure area: 1,696
- Total interior livable area: 2,502 sqft
- Finished area above ground: 1,696
Property
Parking
- Total spaces: 1
- Parking features: Garage, Carport
- Garage spaces: 1
- Has carport: Yes
- Details: Carport
Features
- Levels: Two
- Stories: 2
- Patio & porch: Patio
- Exterior features: Sprinkler System, Balcony
- Fencing: Fenced,Wood
Lot
- Features: Cul-De-Sac, Evergreen Trees, Deciduous Trees, Level, City Limits, Paved, Curbs, Gutters, Sidewalks
Details
- Parcel number: R0011047
- Zoning: RES
- Special conditions: Private Owner
Construction
Type & style
- Home type: Condo
- Property subtype: Condominium
- Attached to another structure: Yes
Materials
- Frame, Composition, Painted/Stained
- Roof: Composition
Condition
- New construction: No
- Year built: 1970
Utilities & green energy
- Electric: Xcel Energy
- Gas: Xcel Energy
- Sewer: Public Sewer
- Water: City
- Utilities for property: Natural Gas Available, Electricity Available, Cable Available, Individual Meter-Electric, Individual Meter-Gas, High Speed Avail
Green energy
- Energy efficient items: Windows
Community & HOA
Community
- Features: Clubhouse, Pool, Playground, Fitness Center, Park
- Subdivision: Mountain Shadows
HOA
- Has HOA: Yes
- Services included: Common Amenities, Trash, Snow Removal, Maintenance Grounds, Management, Utilities, Exterior Maintenance, Water, Insurance, Sewer
- HOA fee: $625 monthly
- HOA name: MSI Mgmt
- HOA phone: 720-974-4129
Location
- Region: Boulder
Financial & listing details
- Price per square foot: $295/sqft
- Tax assessed value: $766,200
- Annual tax amount: $3,872
- Date on market: 2/6/2025
- Listing terms: Cash,Conventional
- Electric utility on property: Yes
- Road surface type: Asphalt
Price history
| Date | Event | Price |
|---|---|---|
| 3/28/2025 | Sold | $737,000+1%$295/sqft |
Source:  IRES as distributed by MLS GRID #1025892 Report a problem IRES as distributed by MLS GRID #1025892 Report a problem | ||
| 2/13/2025 | Pending sale | $730,000$292/sqft |
Source:  REcolorado as distributed by MLS GRID #IR1025892 Report a problem REcolorado as distributed by MLS GRID #IR1025892 Report a problem | ||
| 2/8/2025 | Listed for sale | $730,000+123.2%$292/sqft |
Source: REcolorado as distributed by MLS GRID #IR1025892 Report a problem | ||
| 6/15/2007 | Sold | $327,000+101.9%$131/sqft |
Source: Public Record Report a problem | ||
| 7/22/1996 | Sold | $162,000$65/sqft |
Source: Public Record Report a problem | ||
Public tax history
| Year | Property taxes | Tax assessment |
|---|---|---|
| 2025 | $3,940 +1.8% | $47,888 -1.3% |
| 2024 | $3,872 -6.8% | $48,518 -1% |
| 2023 | $4,154 +4.9% | $48,988 +9.5% |
| 2022 | $3,961 +6.4% | $44,730 -2.8% |
| 2021 | $3,722 | $46,017 +7.6% |
| 2020 | $3,722 +13% | $42,764 |
| 2019 | $3,293 | $42,764 +12.6% |
| 2018 | $3,293 | $37,987 -9.5% |
| 2017 | $3,293 +27.1% | $41,997 +40.3% |
| 2016 | $2,591 +5.6% | $29,930 +18.9% |
| 2015 | $2,453 +15.9% | $25,170 |
| 2014 | $2,116 +42% | $25,170 |
| 2013 | $1,490 -30.3% | $25,170 -2.3% |
| 2012 | $2,138 +9.6% | $25,751 |
| 2011 | $1,950 +7.1% | -- |
| 2010 | $1,821 +49.7% | $24,130 |
| 2009 | $1,217 +3.5% | $24,130 -14.3% |
| 2008 | $1,175 -24.1% | $28,160 |
| 2007 | $1,548 +3.8% | $28,160 +16.3% |
| 2006 | $1,492 -7.1% | $24,220 |
| 2005 | $1,606 +0.7% | $24,220 -7.9% |
| 2004 | $1,595 +17.8% | $26,290 |
| 2003 | $1,354 +10.3% | $26,290 +35.5% |
| 2002 | $1,227 | $19,400 -90.8% |
| 2001 | -- | $212,000 |
Find assessor info on the county website
Neighborhood: Table Mesa South
Nearby homes
- $735,5004 bd3 ba2.5k sqft1519 Bradley Dr, Boulder, CO 80305Off Market

- $782,6004 bd4 ba2.4k sqft1511 Bradley Dr, Boulder, CO 80305Off Market
- $762,7003 bd3 ba2.4k sqft1555 Bradley Dr, Boulder, CO 80305Off Market
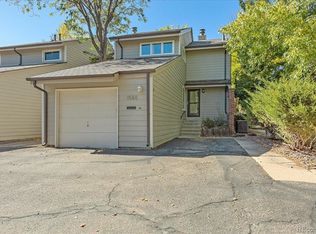
- $580,0003 bd2 ba1.8k sqft1533 Bradley Dr, Boulder, CO 80305Sold
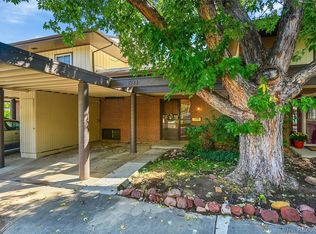
- $770,0004 bd4 ba2.5k sqft1531 Bradley Dr, Boulder, CO 80305Sold
- $794,6004 bd3 ba2.4k sqft1484 Greenbriar Blvd, Boulder, CO 80305Off Market
- $705,6004 bd4 ba2.4k sqft1474 Greenbriar Blvd, Boulder, CO 80305Off Market
- $585,7003 bd2 ba1.8k sqft1572 Greenbriar Blvd, Boulder, CO 80305Off Market
Nearby schools
GreatSchools rating
- 8/10Mesa Elementary SchoolGrades: PK-5Distance: 1.2 mi
- 9/10Southern Hills Middle SchoolGrades: 6-8Distance: 0.3 mi
- 10/10Fairview High SchoolGrades: 9-12Distance: 0.3 mi
Schools provided by the listing agent
- Elementary: Mesa,Bear Creek
- Middle: Southern Hills
- High: Fairview
Source: IRES as distributed by MLS GRID. This data may not be complete. We recommend contacting the local school district to confirm school assignments for this home.
Get a cash offer in 3 minutes
Find out how much your home could sell for in as little as 3 minutes with a no-obligation cash offer.
Estimated market value
$719,000
Get a cash offer in 3 minutes
Find out how much your home could sell for in as little as 3 minutes with a no-obligation cash offer.
Estimated market value
$719,000
- Colorado
- Boulder County
- Boulder
- 80305
- Table Mesa South
- 1521 Bradley Dr
Nearby cities
Nearby neighborhoods
Nearby zip codes
Other Boulder Topics
