Welcome to Mountain Shadows, where refined Boulder living meets exceptional investment value. This beautifully updated condo was refreshed earlier this year, showcasing real hardwood floors on the upper level and a high-end kitchen upgrade that blends modern design with everyday functionality. A dual-level floor plan offers two completely separate living areas, creating flexible space for guests, roommates, or private retreats. Step outside to a large back deck that extends the living space and provides the perfect setting for dining al fresco or simply soaking up Colorado’s famous sunshine. Everyday ease is enhanced with an owned covered parking spot and additional storage, while the community itself offers manicured landscaping and a resort-style swimming pool. Perfectly positioned at the south end of Boulder, the location balances Colorado vibes and convenience just minutes from Whole Foods, acclaimed restaurants, and shopping, while world-class trails and open spaces are right outside your door. With quick highway access to Denver, Golden, and the Front Range, you’ll enjoy both tranquility and connectivity. Boulder’s reputation for upscale living, thriving culture, and consistent real estate appreciation makes this property a smart investment in addition to an elevated home. Whether as a primary residence or a well-placed asset, this condo embodies the Colorado lifestyle at its best!
Sold for $580,000
$580,000
1533 Bradley Drive, Boulder, CO 80305
3beds
1,834sqft
Townhouse
Built in 1970
-- sqft lot
$574,900 Zestimate®
$316/sqft
$3,046 Estimated rent
Home value
$574,900
$535,000 - $615,000
$3,046/mo
Zestimate® history
Owner options
List your home for rent
$3,046/mo
Rent Zestimate®
Find your next renter with Zillow Rental Manager. Plus, with online applications, you can quickly screen prospective tenants – for free.
$3,046/mo
Rent Zestimate®
Refinance and save
$4,095/mo
Est. payment
Refinancing to a lower rate could help reduce your monthly payments and save thousands over the life of the loan.
$4,095/mo
Est. payment
Explore your selling options
Work with a Zillow partner agent
Leverage their expertise and Zillow's premium Showcase listings to get your home seen by more buyers.
Get startedList with your own agent
Get your home in front of millions of buyers by listing it on Zillow.
Learn how to do itSell it yourself
Take full control of how buyers see your home on Zillow by listing For Sale by Owner (FSBO).
List your homeWhat's special
Resort-style swimming poolBeautifully updated condoManicured landscapingHigh-end kitchen upgrade
Zillow last checked:
Listing updated:
Listed by:
Stefan Burris 970-581-2138 GenerationsTeam@YourCastle.com,
Your Castle Real Estate Inc,
Sandy Mazarakis 303-514-6042,
Your Castle Real Estate Inc
Bought with:
Stacy Dedin, 100023022
Coldwell Banker Realty 56
Source: REcolorado as distributed by MLS GRID,MLS#: 9423907
Facts & features
Interior
Bedrooms & bathrooms
- Bedrooms: 3
- Bathrooms: 2
- Full bathrooms: 1
- 3/4 bathrooms: 1
Bedroom
- Features: Primary Suite
- Level: Upper
- Area: 168 Square Feet
- Dimensions: 12 x 14
Bedroom
- Level: Lower
- Area: 154 Square Feet
- Dimensions: 11 x 14
Bedroom
- Description: Non-Conforming
- Level: Lower
- Area: 120 Square Feet
- Dimensions: 10 x 12
Bathroom
- Features: En Suite Bathroom
- Level: Upper
Bathroom
- Level: Lower
Heating
- Forced Air
Cooling
- Central Air
Appliances
- Included: Dishwasher, Disposal, Dryer, Microwave, Oven, Range Hood, Refrigerator, Washer
- Laundry: In Unit
Features
- Stone Counters
- Flooring: Carpet, Tile, Wood
- Has basement: No
- Number of fireplaces: 1
- Fireplace features: Basement
- Common walls with other units/homes: 2+ Common Walls
Interior area
- Total structure area: 1,834
- Total interior livable area: 1,834 sqft
- Finished area above ground: 1,834
Property
Parking
- Total spaces: 2
- Parking features: Carport
- Carport spaces: 1
- Details: Reserved Spaces: 1
Features
- Patio & porch: Deck
- Pool features: Outdoor Pool
Details
- Parcel number: R0013516
- Special conditions: Standard
Construction
Type & style
- Home type: Townhouse
- Property subtype: Townhouse
- Attached to another structure: Yes
Materials
- Brick, Frame
- Roof: Composition,Membrane
Condition
- Year built: 1970
Utilities & green energy
- Sewer: Public Sewer
- Water: Public
Community & HOA
Community
- Subdivision: Mountain Shadows
HOA
- Has HOA: Yes
- Amenities included: Clubhouse, Fitness Center, Playground, Pool
- Services included: Insurance, Maintenance Grounds, Maintenance Structure, Recycling, Sewer, Snow Removal, Trash, Water
- HOA fee: $675 monthly
- HOA name: Mountain Shadows
- HOA phone: 720-974-4129
Location
- Region: Boulder
Financial & listing details
- Price per square foot: $316/sqft
- Tax assessed value: $572,400
- Annual tax amount: $2,881
- Date on market: 4/2/2026
- Listing terms: 1031 Exchange,Cash,Conventional
- Exclusions: Staging And Personal Items
- Ownership: Individual
Price history
| Date | Event | Price |
|---|---|---|
| 6/5/2026 | Sold | $580,000-1.5%$316/sqft |
Source:  REcolorado as distributed by MLS GRID #9423907 Report a problem REcolorado as distributed by MLS GRID #9423907 Report a problem | ||
| 4/22/2026 | Pending sale | $589,000$321/sqft |
Source: REcolorado as distributed by MLS GRID #9423907 Report a problem | ||
| 4/2/2026 | Listed for sale | $589,000+9.3%$321/sqft |
Source: REcolorado as distributed by MLS GRID #9423907 Report a problem | ||
| 11/30/2022 | Sold | $539,000$294/sqft |
Source:  IRES as distributed by MLS GRID #976932 Report a problem IRES as distributed by MLS GRID #976932 Report a problem | ||
| 10/28/2022 | Pending sale | $539,000$294/sqft |
Source:  RE/MAX International #976932 Report a problem RE/MAX International #976932 Report a problem | ||
| 10/10/2022 | Listed for sale | $539,000$294/sqft |
Source: IRES as distributed by MLS GRID #976932 Report a problem | ||
Public tax history
| Year | Property taxes | Tax assessment |
|---|---|---|
| 2025 | $2,881 +1.8% | $35,775 -1.9% |
| 2024 | $2,831 +14.4% | $36,463 -1% |
| 2023 | $2,474 +4.9% | $36,817 +9.6% |
| 2022 | $2,359 +6.8% | $33,589 -2.8% |
| 2021 | $2,209 | $34,556 +6.2% |
| 2020 | $2,209 +5.1% | $32,525 |
| 2019 | $2,101 | $32,525 +3.5% |
| 2018 | $2,101 | $31,435 -9.5% |
| 2017 | $2,101 +36.3% | $34,753 +34.8% |
| 2016 | $1,542 +5.6% | $25,774 +16.8% |
| 2015 | $1,460 +23.1% | $22,073 |
| 2014 | $1,187 -6.6% | $22,073 |
| 2013 | $1,270 -33.8% | $22,073 -4.5% |
| 2012 | $1,920 +18.1% | $23,124 |
| 2011 | $1,625 +7.1% | -- |
| 2010 | $1,518 +40.8% | $20,110 |
| 2009 | $1,078 +3.5% | $20,110 -22.7% |
| 2008 | $1,041 +10.7% | $26,000 |
| 2007 | $941 -36% | $26,000 +8.9% |
| 2006 | $1,470 -4.7% | $23,870 |
| 2005 | $1,543 +0.7% | $23,870 -5.5% |
| 2004 | $1,532 +13.2% | $25,250 -0.3% |
| 2003 | $1,354 +10.3% | $25,330 +30.6% |
| 2002 | $1,227 | $19,400 -90.8% |
| 2001 | -- | $212,000 |
Find assessor info on the county website
Neighborhood: Table Mesa South
Nearby homes
- $770,0004 bd4 ba2.5k sqft1531 Bradley Dr, Boulder, CO 80305Sold
- $762,7003 bd3 ba2.4k sqft1555 Bradley Dr, Boulder, CO 80305Off Market
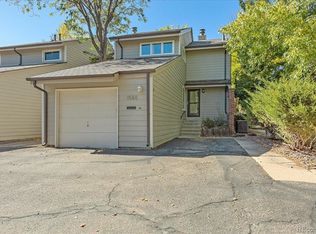
- $540,0002 bd2 ba1.3k sqft1550 Bradley Dr, Boulder, CO 80305Sold
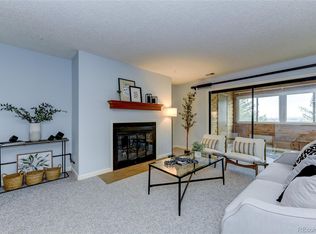
- $737,0003 bd3 ba2.5k sqft1521 Bradley Dr, Boulder, CO 80305Sold

- $750,0004 bd3 ba1.7k sqft1620 Bradley Ct, Boulder, CO 80305Sold
- $782,6004 bd4 ba2.4k sqft1511 Bradley Dr, Boulder, CO 80305Off Market
- $621,8004 bd2 ba1.9k sqft1530 Bradley Dr, Boulder, CO 80305Off Market
- $688,5562 bd2 ba1.1k sqft1624 Bradley Ct, Boulder, CO 80305Sold
Nearby schools
GreatSchools rating
- 8/10Mesa Elementary SchoolGrades: PK-5Distance: 1.2 mi
- 9/10Southern Hills Middle SchoolGrades: 6-8Distance: 0.4 mi
- 10/10Fairview High SchoolGrades: 9-12Distance: 0.4 mi
Schools provided by the listing agent
- Elementary: Mesa
- Middle: Southern Hills
- High: Fairview
- District: Boulder Valley RE 2
Source: REcolorado as distributed by MLS GRID. This data may not be complete. We recommend contacting the local school district to confirm school assignments for this home.
Get a cash offer in 3 minutes
Find out how much your home could sell for in as little as 3 minutes with a no-obligation cash offer.
Estimated market value
$574,900
Get a cash offer in 3 minutes
Find out how much your home could sell for in as little as 3 minutes with a no-obligation cash offer.
Estimated market value
$574,900
- Colorado
- Boulder County
- Boulder
- 80305
- Table Mesa South
- 1533 Bradley Drive
Nearby cities
Nearby neighborhoods
Nearby zip codes
Other Boulder Topics
