Welcome to this beautifully updated single-story home in a desirable Tulsa location! This home offering features 3 bedrooms, 2 bathrooms, and a 2-car attached garage.
The spacious interior provides a comfortable setting for everyday living, with high ceilings, a fireplace, and abundant natural light. Recently updates have included fresh paint interior and exterior creating a clean and move-in-ready feel.
Outside, enjoy a generously sized lot of approximately 0.23 acres with mature trees, privacy fencing, and a covered or enclosed outdoor area—ideal for relaxing or entertaining. The home's greenbelt setting adds to its peaceful atmosphere.
Conveniently located in the Tulsa area and within the Jenks school district, this home offers a wonderful combination of comfort, space, and location. Don't miss the opportunity to make this charming property your next home!
**Schedule your private showing today!**
For sale
$242,000
1521 E 75th Ct, Tulsa, OK 74136
3beds
1,723sqft
Single Family Residence
Built in 1985
10,018 Square Feet Lot
$239,700 Zestimate®
$140/sqft
$-- HOA
What's special
Spacious interiorPrivacy fencingMature treesGreenbelt settingAbundant natural lightHigh ceilings
- 17 days
- 526
- 50
Likely to sell faster than
Zillow last checked:
Listing updated:
Listed by:
Zen Lun Dim 918-210-5059,
Henry Hinds Realty, LLC
Source: MLS Technology, Inc.,MLS#: 2633336 Originating MLS: MLS Technology
Originating MLS: MLS TechnologyFacts & features
Interior
Bedrooms & bathrooms
- Bedrooms: 3
- Bathrooms: 2
- Full bathrooms: 2
Primary bedroom
- Description: Primary Bedroom,Walk-in Closet
- Level: First
Bedroom
- Description: Bedroom,No Bath
- Level: First
Bedroom
- Description: Bedroom,No Bath
- Level: First
Primary bathroom
- Description: Primary Bath,
- Level: First
Bathroom
- Description: Hall Bath,
- Level: First
Dining room
- Description: Dining Room,Breakfast
- Level: First
Dining room
- Description: Dining Room,
- Level: First
Kitchen
- Description: Kitchen,
- Level: First
Living room
- Description: Living Room,
- Level: First
Utility room
- Description: Utility Room,
- Level: First
Heating
- Central, Gas
Cooling
- Central Air
Appliances
- Included: Built-In Oven, Cooktop, Dishwasher, Gas Water Heater, Microwave, Oven, Range
Features
- High Ceilings, Laminate Counters, Cable TV
- Flooring: Carpet, Vinyl
- Windows: Other
- Number of fireplaces: 1
- Fireplace features: Gas Log
Interior area
- Total structure area: 1,723
- Total interior livable area: 1,723 sqft
Property
Parking
- Total spaces: 2
- Parking features: Attached, Garage
- Attached garage spaces: 2
Features
- Levels: One
- Stories: 1
- Patio & porch: Patio
- Exterior features: None
- Pool features: None
- Fencing: Full,Privacy
Lot
- Size: 10,018 Square Feet
- Features: Cul-De-Sac
Details
- Additional structures: Shed(s)
- Parcel number: 71155830747370
Construction
Type & style
- Home type: SingleFamily
- Property subtype: Single Family Residence
Materials
- Vinyl Siding, Wood Frame
- Foundation: Slab
- Roof: Asphalt,Fiberglass
Condition
- Year built: 1985
Utilities & green energy
- Sewer: Public Sewer
- Water: Public
- Utilities for property: Electricity Available, Natural Gas Available, Sewer Available, Water Available
Community & HOA
Community
- Security: No Safety Shelter, Smoke Detector(s)
- Subdivision: Kensington Ii Amd B3-8
HOA
- Has HOA: No
Location
- Region: Tulsa
Financial & listing details
- Price per square foot: $140/sqft
- Tax assessed value: $179,432
- Annual tax amount: $2,790
- Date on market: 9/8/2026
- Cumulative days on market: 16 days
- Listing terms: Conventional,FHA,Other,VA Loan
Estimated market value
$239,700
$228,000 - $252,000
$1,902/mo
Price history
| Date | Event | Price |
|---|---|---|
| 9/9/2026 | Listed for sale | $242,000+56.1%$140/sqft |
Source:  MLS Technology, Inc. #2633336 Report a problem MLS Technology, Inc. #2633336 Report a problem | ||
| 6/8/2020 | Sold | $155,000$90/sqft |
Source: MLS Technology, Inc. #2013308 Report a problem | ||
| 4/20/2020 | Pending sale | $155,000$90/sqft |
Source: Susy's OK Realty, LLC #2013308 Report a problem | ||
| 4/11/2020 | Listed for sale | $155,000+24%$90/sqft |
Source: Susy's OK Realty, LLC #2013308 Report a problem | ||
| 10/12/2018 | Listing removed | $1,100$1/sqft |
Source: Susy's OK Realty, LLC #1834478 Report a problem | ||
| 9/26/2018 | Price change | $1,100-8.3%$1/sqft |
Source: Susy's OK Realty, LLC #1834478 Report a problem | ||
| 9/15/2018 | Listed for rent | $1,200$1/sqft |
Source: Susy's OK Realty, LLC #1834478 Report a problem | ||
| 9/14/2018 | Sold | $125,000$73/sqft |
Source: Public Record Report a problem | ||
Public tax history
| Year | Property taxes | Tax assessment |
|---|---|---|
| 2025 | $2,790 +9.3% | $19,737 +5% |
| 2024 | $2,552 +7.1% | $18,798 +5% |
| 2023 | $2,383 +1.8% | $17,902 +5% |
| 2022 | $2,341 -1.4% | $17,050 |
| 2021 | $2,373 +8.1% | $17,050 +5.8% |
| 2020 | $2,196 -3.3% | $16,115 |
| 2019 | $2,270 +0% | $16,115 +50.3% |
| 2018 | $2,270 +50.3% | $10,722 -15.7% |
| 2017 | $1,510 +2% | $12,722 +0% |
| 2016 | $1,480 | $12,721 -12.8% |
| 2015 | $1,480 -1.8% | $14,596 +12.3% |
| 2014 | $1,507 | $12,992 |
| 2013 | -- | $12,992 |
| 2012 | -- | $12,992 |
| 2011 | -- | $12,992 |
| 2010 | -- | $12,992 |
| 2009 | -- | $12,992 +2.1% |
| 2008 | -- | $12,722 +5% |
| 2007 | -- | $12,116 +5% |
| 2006 | -- | $11,539 |
| 2005 | -- | $11,539 +0.5% |
| 2004 | $1,323 | $11,484 +5% |
| 2003 | -- | $10,937 +5% |
| 2002 | -- | $10,417 |
| 2001 | -- | $10,417 |
| 2000 | -- | $10,417 |
Find assessor info on the county website
Monthly payment
Est. payment
Payment breakdown
Explore the cost of this home by adjusting the details. Changes won't be saved.Climate risks
Neighborhood: Kensington
Nearby schools
Schools provided by the listing agent
- Elementary: Northwest
- High: Jenks
- District: Jenks - Sch Dist (5)
Source: MLS Technology, Inc.. This data may not be complete. We recommend contacting the local school district to confirm school assignments for this home.
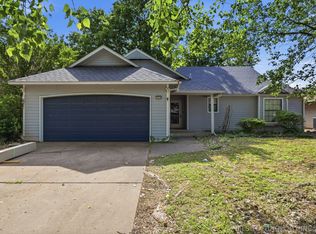
Similar homes
- $250,0003 bd2 ba1.5k sqft7726 S Trenton Ave, Tulsa, OK 74136For Sale By Owner

- $249,0004 bd2 ba1.8k sqft1527 E 76th St, Tulsa, OK 74136For Sale By Owner

- $280,0003 bd3 ba1.6k sqft6204 S Trenton Ct, Tulsa, OK 74136For Sale
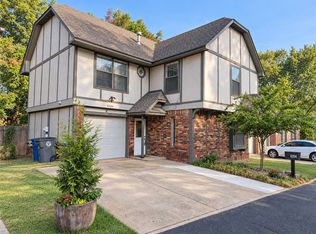 MLS ID #2633789, Alex Payne, Copper Creek Real Estate. MLS Technology, Inc.
 - $239,9003 bd2 ba1.4k sqft1761 E 60th St, Tulsa, OK 74105For Sale
 MLS ID #2633842, Tonia King, Nassau Ridge Realty. MLS Technology, Inc.
