Beautifully Updated 4-Bedroom Home Near United Sports Center – Downingtown, PA Welcome to this warm and inviting 4-bedroom, 2.5-bath single-family home ideally located near the United Sports Center in sought-after Downingtown. Thoughtfully maintained and updated, this home offers the perfect combination of comfort, character, and modern convenience. Step inside to a bright, open main level featuring spacious living and dining areas. The living room showcases a stunning stone fireplace with a wood-burning stove, creating a cozy focal point for gatherings. A second wood-burning stove provides added warmth and charm in another part of the home. The kitchen includes a butler’s pantry, offering extra storage and prep space—perfect for entertaining. Enjoy year-round comfort in the four-season porch, featuring vaulted ceilings and beautiful views of the great outdoors. Upstairs, you’ll find four generously sized bedrooms, including a comfortable primary suite with a private bath. The laundry room is conveniently located just outside the bedrooms, making daily routines effortless. Step outside to a large yard with a spacious double deck—ideal for entertaining, barbecuing, or relaxing. A double garage and large shed provide plenty of storage for vehicles, tools, and outdoor gear. This home has been lovingly maintained and upgraded for peace of mind—with windows and roof replaced within the last 8 years, and a brand-new HVAC system installed this year. Key Features: 4 Bedrooms | 2.5 Bathrooms Stone fireplace with wood-burning stove in the living room Second wood-burning stove for added warmth Four-season porch with vaulted ceilings and outdoor views Kitchen with butler’s pantry and ample storage Upstairs laundry room for convenience Large yard with double deck for entertaining Double garage and spacious shed for storage or projects New roof and windows (within 8 years) New HVAC system (2025) Excellent location near United Sports Center, schools, and parks This Downingtown gem offers timeless charm, thoughtful updates, and an unbeatable location—move-in ready and waiting for you to call it home!
Sold for $665,000
$665,000
1521 E Sedona Dr, Downingtown, PA 19335
4beds
2,372sqft
Single Family Residence
Built in 1987
1.4 Acres Lot
$677,600 Zestimate®
$280/sqft
$3,339 Estimated rent
Home value
$677,600
$637,000 - $718,000
$3,339/mo
Zestimate® history
Owner options
List your home for rent
$3,339/mo
Rent Zestimate®
Find your next renter with Zillow Rental Manager. Plus, with online applications, you can quickly screen prospective tenants – for free.
$3,339/mo
Rent Zestimate®
Refinance and save
$3,465/mo
Est. payment
Refinancing to a lower rate could help reduce your monthly payments and save thousands over the life of the loan.
$3,465/mo
Est. payment
Explore your selling options
Work with a Zillow partner agent
Leverage their expertise and Zillow's premium Showcase listings to get your home seen by more buyers.
Get startedList with your own agent
Get your home in front of millions of buyers by listing it on Zillow.
Learn how to do itSell it yourself
Take full control of how buyers see your home on Zillow by listing For Sale by Owner (FSBO).
List your homeWhat's special
Double garageFour-season porchLarge yardDouble deckSecond wood-burning stoveVaulted ceilings
Zillow last checked:
Listing updated:
Listed by:
Lisa Last 610-517-2287,
NextHome Brandywine
Bought with:
Sheridan McHenry, RS355576
Keller Williams Realty Group
Source: Bright MLS,MLS#: PACT2113320
Facts & features
Interior
Bedrooms & bathrooms
- Bedrooms: 4
- Bathrooms: 3
- Full bathrooms: 2
- 1/2 bathrooms: 1
- Main level bathrooms: 1
Basement
- Area: 0
Heating
- Heat Pump, Electric
Cooling
- Central Air, Electric
Appliances
- Included: Microwave, Built-In Range, Dishwasher, Dryer, Oven/Range - Electric, Refrigerator, Stainless Steel Appliance(s), Washer, Washer/Dryer Stacked, Electric Water Heater
- Laundry: Upper Level
Features
- Bathroom - Walk-In Shower, Soaking Tub, Butlers Pantry, Built-in Features, Ceiling Fan(s), Combination Kitchen/Dining, Dining Area, Exposed Beams, Family Room Off Kitchen, Formal/Separate Dining Room, Eat-in Kitchen, Kitchen Island, Pantry, Primary Bath(s), Recessed Lighting, Walk-In Closet(s)
- Flooring: Carpet
- Windows: Double Pane Windows, Skylight(s), Window Treatments
- Basement: Unfinished
- Number of fireplaces: 2
- Fireplace features: Wood Burning, Wood Burning Stove
Interior area
- Total structure area: 2,372
- Total interior livable area: 2,372 sqft
- Finished area above ground: 2,372
- Finished area below ground: 0
Property
Parking
- Parking features: Driveway
- Has uncovered spaces: Yes
Accessibility
- Accessibility features: 2+ Access Exits
Features
- Levels: Three
- Stories: 3
- Pool features: None
Lot
- Size: 1.4 Acres
Details
- Additional structures: Above Grade, Below Grade
- Parcel number: 5001 0036.4300
- Zoning: R10
- Special conditions: Standard
Construction
Type & style
- Home type: SingleFamily
- Architectural style: Colonial
- Property subtype: Single Family Residence
Materials
- Vinyl Siding
- Foundation: Concrete Perimeter
Condition
- Excellent
- New construction: No
- Year built: 1987
Utilities & green energy
- Electric: 200+ Amp Service
- Sewer: On Site Septic
- Water: Well
- Utilities for property: Cable Available, Electricity Available, Water Available, Sewer Available
Community & HOA
Community
- Subdivision: Aspenwood
HOA
- Has HOA: No
Location
- Region: Downingtown
- Municipality: WEST BRADFORD TWP
Financial & listing details
- Price per square foot: $280/sqft
- Tax assessed value: $208,960
- Annual tax amount: $7,851
- Date on market: 11/10/2025
- Listing agreement: Exclusive Right To Sell
- Listing terms: Cash,Conventional,FHA
- Inclusions: All In As In Condition. Washer, Dryer, Refrigerator, Stove, Drawer Microwave
- Exclusions: All Tvs, Fridge And Fridge Freezer In The Garage
- Ownership: Fee Simple
Price history
| Date | Event | Price |
|---|---|---|
| 1/20/2026 | Sold | $665,000+0.8%$280/sqft |
Source:  Bright MLS #PACT2113320 Report a problem Bright MLS #PACT2113320 Report a problem | ||
| 11/25/2025 | Pending sale | $660,000$278/sqft |
Source: Bright MLS #PACT2113320 Report a problem | ||
| 11/18/2025 | Price change | $660,000-1.5%$278/sqft |
Source: Bright MLS #PACT2113320 Report a problem | ||
| 11/10/2025 | Listed for sale | $670,000+223.7%$282/sqft |
Source: Bright MLS #PACT2113320 Report a problem | ||
| 12/19/1997 | Sold | $207,000$87/sqft |
Source: Public Record Report a problem | ||
Public tax history
| Year | Property taxes | Tax assessment |
|---|---|---|
| 2026 | $7,799 +2.6% | $208,960 |
| 2025 | $7,601 +1.7% | $208,960 |
| 2024 | $7,473 +3.3% | $208,960 |
| 2023 | $7,232 +3% | $208,960 |
| 2022 | $7,023 +2.5% | $208,960 |
| 2021 | $6,849 +194.8% | $208,960 |
| 2020 | $2,323 -64.8% | $208,960 |
| 2019 | $6,593 | $208,960 |
| 2018 | $6,593 +9899.8% | $208,960 |
| 2017 | $66 -98.9% | $208,960 |
| 2016 | $6,210 | $208,960 |
| 2015 | $6,210 | $208,960 |
| 2014 | $6,210 | $208,960 |
| 2013 | -- | $208,960 |
| 2012 | -- | $208,960 |
| 2011 | -- | $208,960 |
| 2010 | -- | $208,960 |
| 2009 | -- | $208,960 |
| 2008 | -- | $208,960 |
| 2007 | -- | $208,960 |
| 2006 | -- | $208,960 |
| 2005 | -- | $208,960 |
| 2004 | -- | $208,960 |
| 2003 | -- | $208,960 |
| 2000 | -- | $208,960 |
Find assessor info on the county website
Neighborhood: 19335
Nearby homes
- $684,3004 bd3 ba2.5k sqft1517 E Sedona Dr, Downingtown, PA 19335Off Market
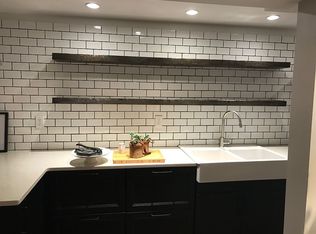
- $381,4002 bd1 ba880 sqft1570 Marshallton Thorndale Rd, Downingtown, PA 19335Off Market
- $847,5004 bd2 ba2.7k sqft1525 E Sedona Dr, Downingtown, PA 19335Off Market
- $781,9004 bd2 ba2.3k sqft1512 E Sedona Dr, Downingtown, PA 19335Off Market
- $614,7003 bd2 ba1.8k sqft1513 E Sedona Dr, Downingtown, PA 19335Off Market
- $50,680-- bd-- ba-- sqft1547 Marshallton Thorndale Rd, Downingtown, PA 19335Off Market
- $692,8004 bd3 ba2.4k sqft1519 Canyon Dr, Downingtown, PA 19335Off Market
- $497,1003 bd2 ba2k sqft1543 Marshallton Thorndale Rd, Downingtown, PA 19335Off Market
Nearby schools
GreatSchools rating
- 10/10West Bradford El SchoolGrades: K-5Distance: 1.1 mi
- 8/10Downington Middle SchoolGrades: 7-8Distance: 2.2 mi
- 9/10Downingtown High School West CampusGrades: 9-12Distance: 2.1 mi
Schools provided by the listing agent
- Elementary: West Bradford
- Middle: Downington
- High: Downingtown Hs West Campus
- District: Downingtown Area
Source: Bright MLS. This data may not be complete. We recommend contacting the local school district to confirm school assignments for this home.
Get a cash offer in 3 minutes
Find out how much your home could sell for in as little as 3 minutes with a no-obligation cash offer.
Estimated market value
$677,600
Get a cash offer in 3 minutes
Find out how much your home could sell for in as little as 3 minutes with a no-obligation cash offer.
Estimated market value
$677,600
- Pennsylvania
- Chester County
- Downingtown
- 19335
- 1521 E Sedona Dr
Nearby cities
Nearby zip codes
Other Downingtown Topics
