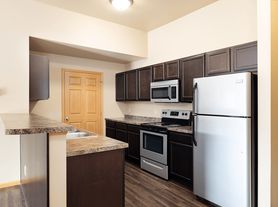
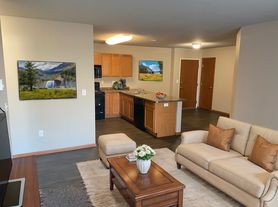
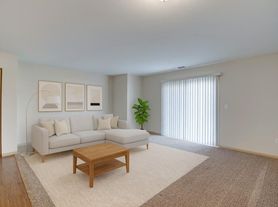
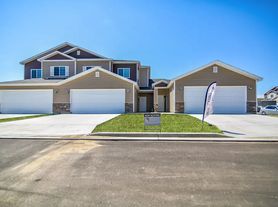
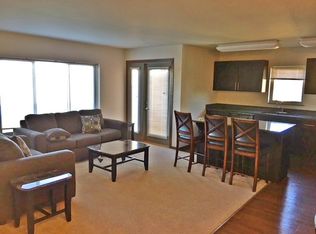
Emerald Ridge Watford City homes are designed with the intention of the overall resident experience. From the moment you enter the community, we want you to feel at home. Our on-site management team will guide your way to the ultimate experience. Each home is beautifully designed providing premium amenities that gives each residence a modern and unique charm. Standard features include wood-style flooring with carpet in the bedrooms, washer and dryer in unit, central heat & air, and ten foot ceilings. Our open kitchen concept makes family meals a breeze to cook, along with our easy to maintain sleek black appliances. Our residents have the luxury of additional space in their own individual garages.
6, 9 & 12 Month leasing
Apartment for rent
Special offer
$1,425+/moFees may apply
Unit Type C - Large 2 Bed 2 Bath Floor Plan, 1521 Emerald Ridge Rd, Watford City, ND 58854
2beds
1,189sqft
Price may not include required fees and charges. Learn more|
Apartment
Available now
Cats, dogs OK
Air conditioner, central air
In unit laundry
Attached garage parking
Central, electric, natural gas
What's special
Wood-style flooringSleek black appliancesTen foot ceilingsOpen kitchen conceptCentral heat and air
- 463 days |
- -- |
- -- |
Zillow last checked:
Listing updated:
Travel times

Let’s turn your rent into credit progress
Build credit history with every on-time payment and get credit for the payment you’re already making.
Facts & features
Interior
Bedrooms & bathrooms
- Bedrooms: 2
- Bathrooms: 2
- Full bathrooms: 2
Heating
- Central, Electric, Natural Gas
Cooling
- Air Conditioner, Central Air
Appliances
- Included: Dishwasher, Garbage Disposal, Microwave Oven, Oven, Refrigerator, Washer/Dryer Hookups
- Laundry: In Unit
Features
- Storage
- Flooring: Carpet, Hardwood, Vinyl
- Furnished: Yes
Interior area
- Total interior livable area: 1,189 sqft
Property
Parking
- Parking features: Attached, Detached, Garage, Parking Lot
- Has attached garage: Yes
Accessibility
- Accessibility features: Disabled Access
Features
- Patio & porch: Deck, Patio
- Exterior features: Garden, Playground
- Has view: Yes
- View description: Park, Territorial
Lot
- Features: Garden
Details
- Additional structures: Garage(s)
Construction
Type & style
- Home type: Apartment
- Property subtype: Apartment
Utilities & green energy
- Utilities for property: Cable Connected, Garbage, Sewage, Water
Building
Details
- Building name: Emerald Ridge Apartments & Townhomes
Management
- Pets allowed: Yes
Community & HOA
Community
- Features: Clubhouse, Fitness Center, Gated, Park, Playground
HOA
- Amenities included: Cable TV, Dog Park, Fitness Center, Management, Park, Parking, Picnic Area, Playground, Trail(s)
Location
- Region: Watford City
Financial & listing details
- Lease term: Flexible Lease,Less Than One Year Lease,One Year Lease,Six Month Lease
Price history
| Date | Event | Price |
|---|---|---|
| 7/24/2026 | Price change | $1,425-6.6%$1/sqft |
Source: Zillow Rentals Report a problem | ||
| 6/19/2026 | Price change | $1,525-3.2%$1/sqft |
Source: Zillow Rentals Report a problem | ||
| 4/30/2025 | Listed for rent | $1,575$1/sqft |
Source: Zillow Rentals Report a problem | ||
Neighborhood: 58854
Nearby schools
GreatSchools rating
- 4/10Watford City Elementary SchoolGrades: K-5Distance: 1.6 mi
- 5/10Watford City Middle SchoolGrades: 6-8Distance: 1.4 mi
- 3/10Watford City High SchoolGrades: 9-12Distance: 2.9 mi
Nearby apartments for rent
Similar homes for rent

- Special offer! July & August Special for New Tenants - $150.00 off 2 Bedroom / 2 Bathroom apartments
2 Bedroom Jr $1350.00 & $1425.00, 2 Bedroom Large $1425.00 & $1475.00
Washer & Dryers In all apartments, includes 1 car detached garage!
Book a tour today!Expires August 30, 2026
- July & August New Tenant Special on a Studio Apartment
$975.00 & $1075.00
Washer & Dryer in all units, includes 1 car detached garage
Call today to schedule a tour!Expires August 31, 2026