One or more photo(s) has been virtually staged. Welcome to idyllic Florida living in Ashley Cove - one of Kissimmee’s most desirable GATED communities, where this single-story 5-bedroom, 3-full bath POOL HOME combines a versatile layout with comfort and privacy! Set on a generous .35 ACRE LOT on a quiet CUL-DE-SAC, this home offers POND VIEWS and NO REAR NEIGHBORS – the perfect backdrop for relaxing or entertaining. The NEW ROOF (2022) provides peace of mind, while elegant arched doorways, crown molding, and chair rail details add timeless character throughout. Inside, you will find formal living and dining areas ideal for gatherings, plus a spacious kitchen that opens to a casual breakfast nook and family room with built-in shelving. The PRIMARY SUITE is light and bright, featuring French doors (one set of four!) to the lanai and pool, DUAL WALK-IN CLOSETS, and a well appointed bath offering split vanities, a soaking tub beneath arched windows, and a separate shower. Additional bedrooms are generously sized, offering a flexible layout for room to grow. Step outside to your private oasis — a SCREENED POOL with a ROCK WATERFALL feature (seating behind!), a sun shelf and built-in table for enjoying food and drinks without ever leaving the water. The pool paired with the COVERED LANAI and FENCED YARD make it easy to enjoy outdoor living year-round. Conveniently located near Downtown Kissimmee, Lakefront Park, Florida’s Turnpike, and just minutes from Lake Nona, Orlando International Airport, and Central Florida’s world-famous theme parks, this home truly has it all! What are you waiting for? Call today to schedule your tour, MOVE RIGHT IN, and make yourself at HOME!
Sold for $580,000
$580,000
1521 Gants Cir, Kissimmee, FL 34744
5beds
2,878sqft
Single Family Residence
Built in 2003
0.35 Acres Lot
$566,800 Zestimate®
$202/sqft
$3,667 Estimated rent
Home value
$566,800
Estimated sales range
Not available
$3,667/mo
Zestimate® history
Owner options
List your home for rent
$3,667/mo
Rent Zestimate®
Find your next renter with Zillow Rental Manager. Plus, with online applications, you can quickly screen prospective tenants – for free.
$3,667/mo
Rent Zestimate®
Refinance and save
$3,876/mo
Est. payment
Refinancing to a lower rate could help reduce your monthly payments and save thousands over the life of the loan.
$3,876/mo
Est. payment
Explore your selling options
Work with a Zillow partner agent
Leverage their expertise and Zillow's premium Showcase listings to get your home seen by more buyers.
Get startedList with your own agent
Get your home in front of millions of buyers by listing it on Zillow.
Learn how to do itSell it yourself
Take full control of how buyers see your home on Zillow by listing For Sale by Owner (FSBO).
List your homeWhat's special
Screened poolFenced yardCovered lanaiCasual breakfast nookRock waterfall featureChair rail detailsFrench doors
Zillow last checked:
Listing updated:
Listed by:
Jenny Wemert 407-809-1193,
WEMERT GROUP REALTY LLC 407-743-8356,
Joseph Jones 321-247-2017,
WEMERT GROUP REALTY LLC
Bought with:
Linda Goodwin-Nichols, 130917
GOODWIN REALTY & ASSOCIATES, INC
Source: Stellar MLS,MLS#: O6353055 Originating MLS: Orlando Regional
Originating MLS: Orlando Regional
Facts & features
Interior
Bedrooms & bathrooms
- Bedrooms: 5
- Bathrooms: 3
- Full bathrooms: 3
Rooms
- Room types: Family Room, Dining Room, Living Room
Primary bedroom
- Features: Ceiling Fan(s), En Suite Bathroom, Walk-In Closet(s)
- Level: First
- Area: 270 Square Feet
- Dimensions: 15x18
Bedroom 2
- Features: Jack & Jill Bathroom, Walk-In Closet(s)
- Level: First
- Area: 196 Square Feet
- Dimensions: 14x14
Bedroom 3
- Features: Jack & Jill Bathroom, Walk-In Closet(s)
- Level: First
- Area: 156 Square Feet
- Dimensions: 13x12
Bedroom 4
- Features: Walk-In Closet(s)
- Level: First
- Area: 169 Square Feet
- Dimensions: 13x13
Bedroom 5
- Features: Walk-In Closet(s)
- Level: First
- Area: 132 Square Feet
- Dimensions: 11x12
Dining room
- Level: First
- Area: 204 Square Feet
- Dimensions: 12x17
Family room
- Features: Built-In Shelving
- Level: First
- Area: 460 Square Feet
- Dimensions: 20x23
Kitchen
- Features: Breakfast Bar, Kitchen Island
- Level: First
- Area: 210 Square Feet
- Dimensions: 14x15
Living room
- Level: First
- Area: 238 Square Feet
- Dimensions: 14x17
Office
- Level: First
- Area: 143 Square Feet
- Dimensions: 11x13
Heating
- Central
Cooling
- Central Air
Appliances
- Included: Dishwasher, Disposal, Dryer, Electric Water Heater, Microwave, Range, Refrigerator, Washer, Water Softener
- Laundry: Laundry Room
Features
- Built-in Features, Ceiling Fan(s), Chair Rail, Crown Molding, Eating Space In Kitchen, High Ceilings, Kitchen/Family Room Combo, Living Room/Dining Room Combo, Open Floorplan, Primary Bedroom Main Floor, Solid Surface Counters, Solid Wood Cabinets, Split Bedroom, Thermostat, Tray Ceiling(s), Walk-In Closet(s)
- Flooring: Carpet, Tile
- Doors: French Doors
- Windows: Blinds, Shades, Window Treatments
- Has fireplace: No
Interior area
- Total structure area: 3,870
- Total interior livable area: 2,878 sqft
Property
Parking
- Total spaces: 2
- Parking features: Driveway, On Street
- Attached garage spaces: 2
- Has uncovered spaces: Yes
Features
- Levels: One
- Stories: 1
- Patio & porch: Covered, Deck, Front Porch, Rear Porch, Screened
- Exterior features: Irrigation System, Lighting, Private Mailbox, Rain Gutters, Sidewalk
- Has private pool: Yes
- Pool features: Deck, Gunite, In Ground, Screen Enclosure
- Fencing: Fenced,Vinyl
- Has view: Yes
- View description: Water, Pond
- Has water view: Yes
- Water view: Water,Pond
Lot
- Size: 0.35 Acres
- Features: Cul-De-Sac, Landscaped, Oversized Lot, Sidewalk
- Residential vegetation: Mature Landscaping, Oak Trees, Trees/Landscaped
Details
- Parcel number: 352529257200010790
- Zoning: OPUD
- Special conditions: None
Construction
Type & style
- Home type: SingleFamily
- Property subtype: Single Family Residence
Materials
- Block, Stone, Stucco
- Foundation: Slab
- Roof: Shingle
Condition
- New construction: No
- Year built: 2003
Utilities & green energy
- Sewer: Public Sewer
- Water: Public
- Utilities for property: BB/HS Internet Available, Cable Available, Electricity Connected, Public, Sewer Connected, Street Lights, Water Connected
Community & HOA
Community
- Features: Gated Community - No Guard, Sidewalks
- Security: Gated Community, Security System, Smoke Detector(s)
- Pet fee: $0 monthly
- Subdivision: ASHLEY COVE UNIT 3
HOA
- Has HOA: Yes
- HOA fee: $75 monthly
- HOA name: Sentry Management
- HOA phone: 407-846-6323
Location
- Region: Kissimmee
Financial & listing details
- Price per square foot: $202/sqft
- Tax assessed value: $481,700
- Annual tax amount: $6,966
- Date on market: 10/17/2025
- Cumulative days on market: 203 days
- Listing terms: Cash,Conventional,FHA,VA Loan
- Ownership: Fee Simple
- Total actual rent: 0
- Electric utility on property: Yes
- Road surface type: Paved, Asphalt
Price history
| Date | Event | Price |
|---|---|---|
| 12/5/2025 | Sold | $580,000-0.9%$202/sqft |
Source:  Stellar MLS #O6353055 Report a problem Stellar MLS #O6353055 Report a problem | ||
| 10/27/2025 | Pending sale | $585,000$203/sqft |
Source: Stellar MLS #O6353055 Report a problem | ||
| 10/17/2025 | Listed for sale | $585,000-5.5%$203/sqft |
Source: Stellar MLS #O6353055 Report a problem | ||
| 10/9/2025 | Listing removed | $619,000$215/sqft |
Source: Stellar MLS #O6292031 Report a problem | ||
| 8/18/2025 | Price change | $619,000-3.1%$215/sqft |
Source: Stellar MLS #O6292031 Report a problem | ||
| 7/9/2025 | Price change | $639,000-1.5%$222/sqft |
Source: Stellar MLS #O6292031 Report a problem | ||
| 5/2/2025 | Price change | $649,000-1.5%$226/sqft |
Source: Stellar MLS #O6292031 Report a problem | ||
| 3/21/2025 | Listed for sale | $659,000+7.2%$229/sqft |
Source: Stellar MLS #O6292031 Report a problem | ||
| 2/6/2023 | Sold | $615,000-5.4%$214/sqft |
Source: Public Record Report a problem | ||
| 12/15/2022 | Pending sale | $650,000$226/sqft |
Source: Stellar MLS #S5077791 Report a problem | ||
| 12/2/2022 | Price change | $650,000+8.4%$226/sqft |
Source: Stellar MLS #S5077791 Report a problem | ||
| 11/12/2022 | Listed for sale | $599,900+97.1%$208/sqft |
Source: Owner Report a problem | ||
| 1/8/2004 | Sold | $304,400$106/sqft |
Source: Public Record Report a problem | ||
Public tax history
| Year | Property taxes | Tax assessment |
|---|---|---|
| 2025 | $7,387 +3.1% | $481,700 +1.8% |
| 2024 | $7,166 +2.9% | $473,400 +4.2% |
| 2023 | $6,966 +66.8% | $454,300 +21.2% |
| 2022 | $4,176 +0.6% | $374,800 +21.7% |
| 2021 | $4,149 +1.4% | $308,000 +2.7% |
| 2020 | $4,094 +1.3% | $299,800 +6.4% |
| 2019 | $4,043 | $281,700 +3% |
| 2018 | $4,043 +2.8% | $273,400 +1.3% |
| 2017 | $3,934 -0.8% | $269,800 +2.1% |
| 2016 | $3,965 +1.3% | $264,252 +0.7% |
| 2015 | $3,915 -0.3% | $262,416 +0.8% |
| 2014 | $3,927 | $260,334 +1.5% |
| 2013 | -- | $256,487 +1.7% |
| 2012 | -- | $252,200 -3.2% |
| 2011 | -- | $260,600 -2.3% |
| 2010 | -- | $266,700 -9.5% |
| 2009 | -- | $294,600 -21.3% |
| 2008 | -- | $374,400 -3.4% |
| 2007 | -- | $387,600 +12.9% |
| 2006 | -- | $343,400 +28.1% |
| 2005 | -- | $268,100 +618.8% |
| 2004 | -- | $37,300 |
Find assessor info on the county website
Neighborhood: 34744
Nearby homes
- $553,0004 bd3 ba2.7k sqft1523 Gants Cir, Kissimmee, FL 34744Off Market

- $459,1004 bd3 ba2.1k sqft1519 Gants Cir, Kissimmee, FL 34744Off Market

- $459,4004 bd3 ba2.2k sqft1517 Gants Cir, Kissimmee, FL 34744Off Market
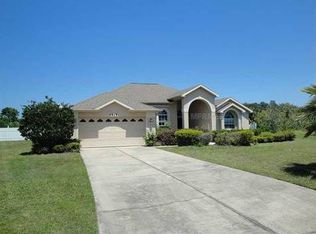
- $511,5004 bd3 ba2k sqft1525 Gants Cir, Kissimmee, FL 34744Sold

- $593,4005 bd3 ba2.8k sqft1520 Gants Cir, Kissimmee, FL 34744Off Market
- $523,1004 bd3 ba2.7k sqft1516 Gants Cir, Kissimmee, FL 34744Off Market
- $574,9995 bd3 ba2.8k sqft1527 Gants Cir, Kissimmee, FL 34744For Sale
- $550,8004 bd3 ba2.6k sqft1514 Gants Cir, Kissimmee, FL 34744Off Market
Nearby schools
GreatSchools rating
- 4/10Partin Settlement Elementary SchoolGrades: PK-5Distance: 3.1 mi
- 7/10Neptune Middle SchoolGrades: 6-8Distance: 2.6 mi
- 4/10Osceola High SchoolGrades: 9-12Distance: 3.4 mi
Schools provided by the listing agent
- Elementary: Partin Settlement Elem
- Middle: Neptune Middle (6-8)
- High: Osceola High School
Source: Stellar MLS. This data may not be complete. We recommend contacting the local school district to confirm school assignments for this home.
Get a cash offer in 3 minutes
Find out how much your home could sell for in as little as 3 minutes with a no-obligation cash offer.
Estimated market value
$566,800
Get a cash offer in 3 minutes
Find out how much your home could sell for in as little as 3 minutes with a no-obligation cash offer.
Estimated market value
$566,800
- Florida
- Osceola County
- Kissimmee
- 34744
- 1521 Gants Cir
Nearby cities
Nearby neighborhoods
Nearby zip codes
Other Kissimmee Topics
