Skip main navigation
Sold for $390,000
  • $390,000

    1521 S GULF VUE DRIVE, HAINES CITY, FL 33844

    5beds
    1,940sqft
    Single Family Residence
    Built in 1999
    5,502 Square Feet Lot
    $390,300 Zestimate®
    $201/sqft
    $2,469 Estimated rent

    Home value

    $390,300

    $355,000 - $429,000

    $2,469/mo

    Zestimate® history
    Loading
    Loading...

    Owner options

    List your home for rent

    $2,469/mo

    Rent Zestimate®

    Find your next renter with Zillow Rental Manager. Plus, with online applications, you can quickly screen prospective tenants – for free.

    Learn more

    $2,469/mo

    Rent Zestimate®

    Refinance and save

    $2,707/mo

    Est. payment

    Refinancing to a lower rate could help reduce your monthly payments and save thousands over the life of the loan.

    See today's rates

    $2,707/mo

    Est. payment

    Explore your selling options

    Work with a Zillow partner agent

    Leverage their expertise and Zillow's premium Showcase listings to get your home seen by more buyers.

    Get started

    List with your own agent

    Get your home in front of millions of buyers by listing it on Zillow.

    Learn how to do it

    Sell it yourself

    Take full control of how buyers see your home on Zillow by listing For Sale by Owner (FSBO).

    List your home

    What's special

    Double car garageLarge pantryHigh ceilingsWarm color schemePlenty of off-street parkingOversized screened in lanaiSoaking tub
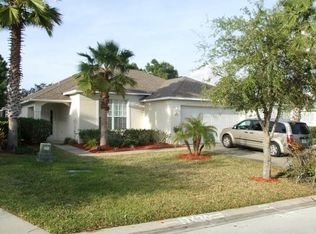
    JUST PACK YOUR BAGS AND MOVE RIGHT IN! Welcome to this stunning 5 bed/ 3 bath pool home in the award-winning and desirable gated community of Southern Dunes Golf & Country Club. This home is being sold FULLY FURNISHED & TURN-KEY ready! Overlooking the 17th FAIRWAY, this home boasts AMAZING backyard VIEWS of the GOLF COURSE and features mature landscaping. Step inside to find a bright and open floor plan featuring a formal dining room, spacious kitchen and living room combo accented by high ceilings and clear sightlines to the screened enclosed pool and lanai. The delightful open kitchen has plenty of cabinetry, stainless appliances, a large pantry, expansive island with built-in storage and ample space for hosting friends and family. With a split bedroom floor plan, the primary suite offers an en-suite bathroom with dual vanities, soaking tub, walk-in shower, and two walk-in closets for your own personal retreat. The neutral flooring and warm color scheme carry throughout the home and lead us into the hall where you will find two generous sized bedrooms that share a full bathroom. At the end of the hallway there is a third bedroom with en-suite that could be considered a second primary bedroom. The fifth bedroom is located in the front of the home and could also serve as a great office or flex space. One of the main features of this home is the oversized screened in lanai with a covered seating area and greenery for privacy making a perfect area for year-round enjoyment. The home has a double car garage and driveway, offering plenty of off-street parking and storage. Many major upgrades have been completed, including ROOF (2021), HOT WATER HEATER (2024), POOL PUMP (2023) and INTERIOR PAINT (2025). This lovely residence is situated in the highly acclaimed championship Southern Dunes Golf Course and Country Club offering 24 hr. security, tennis courts, community pool, fitness center, clubhouse and more. It is a short drive to Orlando or Tampa attractions, airports, shopping, Legoland and to either the Gulf or Atlantic beaches. Whether you make this your primary residence, vacation home or short-term rental, EVERY DAY in this stylish home will make you feel like you are on a permanent vacation! Be sure to SCHEDULE your showing TODAY!

    Zillow last checked:

    Listing updated:

    Listed by:

    Shannon Miller 863-514-8684,

    1513 REALTY LLC 863-431-2000

    Bought with:

    Sollen Torres, 3522604

    LA ROSA REALTY INTERNACIONAL L

    Source: Stellar MLS,MLS#: K4903039MLS LogoOriginating MLS: Lake Wales

    Facts & features

    Interior

    Bedrooms & bathrooms
    • Bedrooms: 5
    • Bathrooms: 3
    • Full bathrooms: 3
    Primary bedroom
    • Features: En Suite Bathroom, Walk-In Closet(s)
    • Level: First
    • Area: 168 Square Feet
    • Dimensions: 14x12
    Other
    • Features: Walk-In Closet(s)
    • Level: First
    • Area: 144 Square Feet
    • Dimensions: 12x12
    Bedroom 2
    • Features: Walk-In Closet(s)
    • Level: First
    • Area: 99 Square Feet
    • Dimensions: 11x9
    Bedroom 3
    • Features: Walk-In Closet(s)
    • Level: First
    • Area: 110 Square Feet
    • Dimensions: 10x11
    Bedroom 4
    • Features: En Suite Bathroom, Walk-In Closet(s)
    • Level: First
    • Area: 110 Square Feet
    • Dimensions: 11x10
    Dining room
    • Features: No Closet
    • Level: First
    • Area: 150 Square Feet
    • Dimensions: 15x10
    Kitchen
    • Features: Pantry, No Closet
    • Level: First
    • Area: 238 Square Feet
    • Dimensions: 17x14
    Living room
    • Features: Ceiling Fan(s), No Closet
    • Level: First
    • Area: 195 Square Feet
    • Dimensions: 15x13
    Heating
    • Central
    Cooling
    • Central Air
    Appliances
    • Included: Dishwasher, Disposal, Dryer, Electric Water Heater, Microwave, Range, Range Hood, Refrigerator, Washer
    • Laundry: In Garage
    Features
    • Ceiling Fan(s), Eating Space In Kitchen, High Ceilings, Kitchen/Family Room Combo, Split Bedroom, Thermostat, Walk-In Closet(s)
    • Flooring: Laminate, Tile
    • Doors: Sliding Doors
    • Has fireplace: No
    Interior area
    • Total structure area: 2,429
    • Total interior livable area: 1,940 sqft

    Property

    Parking
    • Total spaces: 2
    • Parking features: Garage - Attached
    • Attached garage spaces: 2
    • Details: Garage Dimensions: 20X20
    Features
    • Levels: One
    • Stories: 1
    • Patio & porch: Rear Porch, Screened
    • Exterior features: Irrigation System
    • Has private pool: Yes
    • Pool features: Child Safety Fence, Gunite, In Ground, Lighting, Screen Enclosure, Tile
    Lot
    • Size: 5,502 Square Feet
    • Dimensions: 50 x 110
    • Features: On Golf Course
    • Residential vegetation: Mature Landscaping
    Details
    • Parcel number: 272720749027000200
    • Special conditions: None

    Construction

    Type & style
    • Home type: SingleFamily
    • Property subtype: Single Family Residence
    Materials
    • Block, Stucco
    • Foundation: Slab
    • Roof: Shingle
    Condition
    • New construction: No
    • Year built: 1999

    Utilities & green energy

    • Sewer: Public Sewer
    • Water: Public
    • Utilities for property: Cable Available, Electricity Connected, Sewer Connected, Water Connected

    Community & HOA

    Community
    • Pet fee: $0 monthly
    • Subdivision: SOUTHERN DUNES ESTATES
    HOA
    • Has HOA: Yes
    • HOA fee: $86 monthly
    • HOA name: Diane Martinez
    • HOA phone: 863-419-0642
    Location
    • Region: Haines City

    Financial & listing details

    • Price per square foot: $201/sqft
    • Tax assessed value: $329,304
    • Annual tax amount: $6,426
    • Date on market: 8/21/2025
    • Cumulative days on market: 21 days
    • Ownership: Fee Simple
    • Total actual rent: 0
    • Electric utility on property: Yes
    • Road surface type: Paved

    Price history

    DateEventPrice
    10/14/2025Sold$390,000-1.3%$201/sqft
    Source: Stellar MLS #K4903039 Report a problem
    9/11/2025Pending sale$394,999$204/sqft
    Source: Stellar MLS #K4903039 Report a problem
    8/22/2025Listed for sale$394,999+82.4%$204/sqft
    Source: Stellar MLS #K4903039 Report a problem
    9/26/2019Sold$216,500-12.5%$112/sqft
    Source: Public Record Report a problem
    9/10/2018Sold$247,500+8.6%$128/sqft
    Source: Public Record Report a problem
    6/20/2014Sold$228,000-5%$118/sqft
    Source: Stellar MLS #O5226951 Report a problem
    6/5/2014Listed for sale$240,000+35.6%$124/sqft
    Source: Carlos German & Team, Inc. #O5226951 Report a problem
    12/9/2011Sold$177,000-6.8%$91/sqft
    Source: Public Record Report a problem
    11/8/2011Listed for sale$189,900$98/sqft
    Source: Charles Rutenberg Realty Orlando, LLC. #O5072064 Report a problem

    Public tax history

    YearProperty taxesTax assessment
    2025$6,264 +5%$319,384 +10%
    2024$5,968 +6%$290,349 +10%
    2023$5,628 +9.7%$263,954 +10%
    2022$5,129 +14.1%$239,958 +10%
    2021$4,494 +9.5%$218,144 +10%
    2020$4,103 +2.5%$198,313 +4.6%
    2019$4,004 -7.4%$189,640 +2%
    2018$4,323 +1%$185,869 +3.3%
    2017$4,281 +10.5%$179,952 -0.2%
    2016$3,875 -1.6%$180,225 +1%
    2015$3,939 +3.7%$178,487 +12.9%
    2014$3,797 +11.5%$158,139 +10%
    2013$3,405 +14.6%$143,763 +10%
    2012$2,972 -8.3%$130,694 -11.6%
    2011$3,242 -11.9%$147,887 -9.2%
    2010$3,679 -18.4%$162,884 -17.2%
    2009$4,508 -7.1%$196,606 -11.4%
    2008$4,852 $221,807
    2007-- --
    2006$5,951 --
    2005-- --
    2004$3,719 +4%--
    2003$3,574 -18.5%$152,390 -16.9%
    2002$4,385 +7.6%$183,460 +7.6%
    2001$4,075 $170,500
    Find assessor info on the county website

    Neighborhood: 33844

    Nearby schools

    GreatSchools rating
    Get a cash offer in 3 minutes
    Find out how much your home could sell for in as little as 3 minutes with a no-obligation cash offer.
    Estimated market value
    $390,300
    Get a cash offer in 3 minutes
    Find out how much your home could sell for in as little as 3 minutes with a no-obligation cash offer.
    Estimated market value
    $390,300