Welcome Home to 1521 Hedgeford Dr, Unit #8!
Step into this beautifully maintained first-floor condo and experience comfort and convenience at its finest. Say goodbye to stairs and elevator rides—this easily accessible unit offers effortless living from the moment you arrive.
Prefer an even quicker way in? Enter through the back sliding patio door with keyless entry, conveniently located right off the ample visitor parking. Perfect for pet owners, the patio also makes outdoor breaks a breeze, and there’s even a nearby dog park within walking distance for your furry companion to enjoy. You’ll love spending quiet mornings on the patio, sipping coffee and enjoying the peaceful surroundings right outside your door.
This home goes beyond the basics, offering not one like most units but TWO secure parking spaces in the lower garage and generous additional storage in the basement level. Residents also enjoy access to a welcoming indoor common area, perfect for relaxing, socializing, or entertaining guests at your leisure.
Inside, you’ll find numerous updates completed since 2016, including:
-Replaced bedroom windows and family room glass door
-New water heater, garbage disposal, and modern appliances
-Fully renovated kitchen and bathrooms with stylish, contemporary finishes
-Fresh interior paint and professionally cleaned carpets
All the work has been done, this home is truly move-in ready.
Enjoy quick access to Highway 64 and an abundance of nearby shops, restaurants, and conveniences that make every day full of new possibilities.
Come see why this charming unit at 1521 Hedgeford Dr #8 is the perfect place to call home!
Closed
Listed by: Nettwork Global • Samantha A Mollette • Contact: 314-435-4498
Bought with: EXP Realty, LLC
Price Unknown
1521 Hedgeford Dr APT 8, Chesterfield, MO 63017
2beds
976sqft
Condominium
Built in 1975
-- sqft lot
$194,200 Zestimate®
$--/sqft
$1,528 Estimated rent
Home value
$194,200
$181,000 - $210,000
$1,528/mo
Zestimate® history
Owner options
List your home for rent
$1,528/mo
Rent Zestimate®
Find your next renter with Zillow Rental Manager. Plus, with online applications, you can quickly screen prospective tenants – for free.
$1,528/mo
Rent Zestimate®
Refinance and save
$430/mo
Est. payment
Refinancing to a lower rate could help reduce your monthly payments and save thousands over the life of the loan.
$430/mo
Est. payment
Explore your selling options
Work with a Zillow partner agent
Leverage their expertise and Zillow's premium Showcase listings to get your home seen by more buyers.
Get startedList with your own agent
Get your home in front of millions of buyers by listing it on Zillow.
Learn how to do itSell it yourself
Take full control of how buyers see your home on Zillow by listing For Sale by Owner (FSBO).
List your homeWhat's special
Welcoming indoor common areaBeautifully maintained first-floor condoAmple visitor parkingNearby dog parkEasily accessible unit
Zillow last checked:
Listing updated:
Listed by:
Samantha A Mollette 314-435-4498,
Nettwork Global
Bought with:
Shayne Sowers, 2003002901
EXP Realty, LLC
Source: MARIS,MLS#: 25072415 Originating MLS: St. Louis Association of REALTORS
Originating MLS: St. Louis Association of REALTORSFacts & features
Interior
Bedrooms & bathrooms
- Bedrooms: 2
- Bathrooms: 2
- Full bathrooms: 1
- 1/2 bathrooms: 1
- Main level bathrooms: 2
- Main level bedrooms: 2
Bedroom
- Features: Floor Covering: Carpeting
- Level: Main
Bedroom 2
- Features: Floor Covering: Carpeting
- Level: Main
Bathroom
- Features: Floor Covering: Luxury Vinyl Tile
- Level: Main
Bathroom 2
- Features: Floor Covering: Luxury Vinyl Tile
- Level: Main
Dining room
- Features: Floor Covering: Carpeting
- Level: Main
Kitchen
- Features: Floor Covering: Luxury Vinyl Tile
- Level: Main
Laundry
- Features: Floor Covering: Luxury Vinyl Tile
- Level: Main
Living room
- Features: Floor Covering: Carpeting
- Level: Main
Heating
- Forced Air
Cooling
- Central Air
Appliances
- Included: Electric Cooktop, Dishwasher, Disposal, Dryer, Freezer, Microwave, Electric Oven, Refrigerator, Washer
Features
- Flooring: Carpet
- Doors: French Doors, Panel Door(s), Sliding Doors
- Has basement: No
- Has fireplace: No
Interior area
- Total structure area: 976
- Total interior livable area: 976 sqft
- Finished area above ground: 976
Property
Parking
- Total spaces: 2
- Parking features: Additional Parking, Assigned, Garage, Garage Door Opener, Guest, Heated Garage, Parking Lot, Paved, Storage
- Attached garage spaces: 2
Features
- Levels: One
- Patio & porch: Covered, Patio, Rear Porch
- Pool features: Community, In Ground, Outdoor Pool
- Fencing: None
Lot
- Size: 4,486 Square Feet
- Features: Landscaped
Details
- Parcel number: 19S440260
- Special conditions: Standard
Construction
Type & style
- Home type: Condo
- Architectural style: Traditional
- Property subtype: Condominium
Materials
- Brick Veneer, Vinyl Siding
Condition
- Year built: 1975
Utilities & green energy
- Electric: Ameren
- Sewer: Public Sewer
- Water: Public
- Utilities for property: Cable Available, Electricity Connected, Sewer Connected, Water Connected
Community & HOA
Community
- Features: Clubhouse
- Security: Secured Garage/Parking, Smoke Detector(s)
- Subdivision: Brandywine Condo 4
HOA
- Has HOA: Yes
- Amenities included: Association Management, Clubhouse, Common Ground, Outside Management, Parking, Pool, Service Elevator(s), Storage
- Services included: Clubhouse, Maintenance Grounds, Maintenance Parking/Roads, Common Area Maintenance, Exterior Maintenance, Pool Maintenance, Management, Pool, Snow Removal
- HOA fee: $430 monthly
- HOA name: Brandywine Condominiums
Location
- Region: Chesterfield
Financial & listing details
- Tax assessed value: $168,800
- Annual tax amount: $1,734
- Date on market: 11/3/2025
- Listing terms: Cash,Conventional
- Electric utility on property: Yes
Price history
| Date | Event | Price |
|---|---|---|
| 12/18/2025 | Sold | -- |
Source:  MARIS #25072415 Report a problem MARIS #25072415 Report a problem | ||
| 11/4/2025 | Pending sale | $190,000$195/sqft |
Source: MARIS #25072415 Report a problem | ||
| 11/3/2025 | Listed for sale | $190,000+79.2%$195/sqft |
Source: MARIS #25072415 Report a problem | ||
| 1/21/2016 | Sold | -- |
Source: MARIS #15064208 Report a problem | ||
| 12/16/2015 | Pending sale | $106,000$109/sqft |
Source: Berkshire Hathaway Alliance #15064208 Report a problem | ||
| 11/20/2015 | Listed for sale | $106,000$109/sqft |
Source: Berkshire Hathaway Alliance #15064208 Report a problem | ||
Public tax history
| Year | Property taxes | Tax assessment |
|---|---|---|
| 2025 | $1,995 +15% | $32,070 +21.7% |
| 2024 | $1,734 +4.3% | $26,360 |
| 2023 | $1,663 +5.5% | $26,360 +15.9% |
| 2022 | $1,576 +0.4% | $22,740 |
| 2021 | $1,570 -3.9% | $22,740 +0% |
| 2020 | $1,634 +11.6% | $22,730 |
| 2019 | $1,464 | $22,730 +17.7% |
| 2018 | $1,464 | $19,310 |
| 2017 | $1,464 +2.8% | $19,310 -2% |
| 2016 | $1,424 -6.8% | $19,700 |
| 2015 | $1,528 | $19,700 +8.8% |
| 2014 | $1,528 +11% | $18,100 |
| 2013 | $1,377 | $18,100 -6.5% |
| 2012 | -- | $19,360 |
| 2011 | -- | $19,360 -14.1% |
| 2010 | $1,518 +4.7% | $22,530 |
| 2009 | $1,450 -2.2% | $22,530 -5.1% |
| 2008 | $1,482 +12.4% | $23,730 |
| 2007 | $1,318 | $23,730 +18.3% |
| 2006 | $1,318 -0.6% | $20,060 |
| 2005 | $1,327 +25.3% | $20,060 +25.7% |
| 2003 | $1,059 +0.8% | $15,960 +3.8% |
| 2002 | $1,050 +6.8% | $15,370 |
| 2001 | $983 | $15,370 |
Find assessor info on the county website
Neighborhood: 63017
Nearby homes
- $244,4003 bd2 ba1.7k sqft1521 Hedgeford Dr APT 1, Chesterfield, MO 63017Off Market
- $318,9002 bd2 ba1.7k sqft1521 Hedgeford Dr APT 2, Chesterfield, MO 63017Off Market
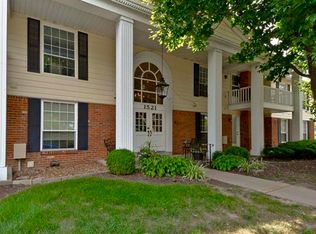
- $246,5002 bd2 ba1.7k sqft1521 Hedgeford Dr APT 3, Chesterfield, MO 63017Off Market
- $256,1002 bd2 ba1.7k sqft1521 Hedgeford Dr APT 4, Chesterfield, MO 63017Off Market
- $--2 bd2 ba1.5k sqft1521 Hedgeford Dr APT 5, Chesterfield, MO 63017Sold
- $229,9002 bd2 ba1.5k sqft1521 Hedgeford Dr APT 6, Chesterfield, MO 63017Off Market
- $--2 bd2 ba1.2k sqft1521 Hedgeford Dr APT 9, Chesterfield, MO 63017Sold
- $238,8003 bd2 ba1.7k sqft1521 Hedgeford Dr APT 10, Chesterfield, MO 63017Off Market
Nearby schools
GreatSchools rating
- 9/10Highcroft Ridge Elementary SchoolGrades: K-5Distance: 0.7 mi
- 6/10Parkway Central Middle SchoolGrades: 6-8Distance: 3.5 mi
- 8/10Parkway Central High SchoolGrades: 9-12Distance: 3.3 mi
Schools provided by the listing agent
- Elementary: Highcroft Ridge Elem.
- Middle: Central Middle
- High: Parkway Central High
Source: MARIS. This data may not be complete. We recommend contacting the local school district to confirm school assignments for this home.
Get a cash offer in 3 minutes
Find out how much your home could sell for in as little as 3 minutes with a no-obligation cash offer.
Estimated market value
$194,200
Get a cash offer in 3 minutes
Find out how much your home could sell for in as little as 3 minutes with a no-obligation cash offer.
Estimated market value
$194,200
- Missouri
- Saint Louis County
- Chesterfield
- 63017
- 1521 Hedgeford Dr Apartment 8
Nearby cities
Nearby zip codes
Other Chesterfield Topics
