Back on market! No fault of the seller. Inspection repairs have already been completed and the inspection report is available to review. The previous buyer terminated due to the monthly HOA fee. Ground level condo!! Nestled in the peaceful and secure Brandywine Condominium Community, residents enjoy access to top-notch amenities including a swimming pool, clubhouse, scenic walking trails and covered, secure parking. This spacious 2 bedroom, 2 bath, 1,292 sq. ft. ground-floor condo features an inviting great room centered around a gas fireplace, a dining area, and a spacious kitchen with stainless steel appliances, wood cabinetry, and a stylish kitchen flooring. The primary bedroom is bright and airy with a walk-in closet and private bath. The second bedroom offers generous space and storage. A convenient laundry area and a full hall bath complete the home. Step outside to your patio off the great room — the perfect spot to relax and unwind. Additional highlights include a convenient private entrance, elevator access, one covered garage space, and a spacious storage room. Quick access to 40/64 and an abundance of nearby restaurants and shops.
Closed
Listed by: Keyrenter St. Louis West • Tellee C Warren • Contact: 314-270-2212
Bought with: Coldwell Banker Realty - Gundaker West Regional
Price Unknown
1521 Hedgeford Dr APT 9, Chesterfield, MO 63017
2beds
1,292sqft
Condominium
Built in 1975
-- sqft lot
$196,200 Zestimate®
$--/sqft
$1,764 Estimated rent
Home value
$196,200
$182,000 - $210,000
$1,764/mo
Zestimate® history
Owner options
List your home for rent
$1,764/mo
Rent Zestimate®
Find your next renter with Zillow Rental Manager. Plus, with online applications, you can quickly screen prospective tenants – for free.
$1,764/mo
Rent Zestimate®
Refinance and save
$568/mo
Est. payment
Refinancing to a lower rate could help reduce your monthly payments and save thousands over the life of the loan.
$568/mo
Est. payment
Explore your selling options
Work with a Zillow partner agent
Leverage their expertise and Zillow's premium Showcase listings to get your home seen by more buyers.
Get startedList with your own agent
Get your home in front of millions of buyers by listing it on Zillow.
Learn how to do itSell it yourself
Take full control of how buyers see your home on Zillow by listing For Sale by Owner (FSBO).
List your homeWhat's special
Gas fireplaceScenic walking trailsCovered secure parkingWood cabinetryInviting great room
Zillow last checked:
Listing updated:
Listed by:
Tellee C Warren 314-270-2212,
Keyrenter St. Louis West,
Chris J Berra 314-828-2527,
Keyrenter St. Louis West
Bought with:
Rachel L Bergman, 2016013649
Coldwell Banker Realty - Gundaker West Regional
Source: MARIS,MLS#: 25072171 Originating MLS: St. Charles County Association of REALTORS
Originating MLS: St. Charles County Association of REALTORSFacts & features
Interior
Bedrooms & bathrooms
- Bedrooms: 2
- Bathrooms: 2
- Full bathrooms: 2
- Main level bathrooms: 2
- Main level bedrooms: 2
Heating
- Electric
Cooling
- Central Air, Electric
Appliances
- Included: Electric Cooktop, Dishwasher, Oven, Refrigerator
- Laundry: In Unit
Features
- Flooring: Luxury Vinyl
- Windows: Insulated Windows
- Basement: Storage Space
- Number of fireplaces: 1
Interior area
- Total structure area: 1,292
- Total interior livable area: 1,292 sqft
- Finished area above ground: 1,292
Property
Parking
- Total spaces: 1
- Parking features: Garage - Attached
- Attached garage spaces: 1
Features
- Levels: One
- Patio & porch: Patio
- Exterior features: Private Entrance
- Pool features: In Ground
Lot
- Size: 5,967 Square Feet
- Features: Adjoins Common Ground
Details
- Parcel number: 19S440271
- Special conditions: Standard
Construction
Type & style
- Home type: Condo
- Architectural style: Garden,Traditional
- Property subtype: Condominium
Materials
- Brick, Frame
Condition
- Updated/Remodeled
- New construction: No
- Year built: 1975
Utilities & green energy
- Electric: Ameren
- Sewer: Public Sewer
- Water: Public
- Utilities for property: Natural Gas Available
Community & HOA
Community
- Features: Clubhouse, Pool, Street Lights
- Subdivision: Brandywine Condo 4
HOA
- Has HOA: Yes
- Amenities included: Association Management
- Services included: Clubhouse, Insurance, Maintenance Grounds, Common Area Maintenance, Exterior Maintenance, Pool, Sewer, Snow Removal, Trash, Water
- HOA fee: $568 monthly
- HOA name: Brandywine
Location
- Region: Chesterfield
Financial & listing details
- Tax assessed value: $193,000
- Annual tax amount: $2,106
- Date on market: 11/5/2025
- Cumulative days on market: 70 days
- Listing terms: Cash,Conventional,FHA
- Ownership: Private
Price history
| Date | Event | Price |
|---|---|---|
| 3/26/2026 | Sold | -- |
Source:  MARIS #25072171 Report a problem MARIS #25072171 Report a problem | ||
| 2/5/2026 | Pending sale | $194,900$151/sqft |
Source: MARIS #25072171 Report a problem | ||
| 1/5/2026 | Listed for sale | $194,900$151/sqft |
Source: MARIS #25072171 Report a problem | ||
| 12/14/2025 | Pending sale | $194,900$151/sqft |
Source: MARIS #25072171 Report a problem | ||
| 12/1/2025 | Price change | $194,900-2.5%$151/sqft |
Source: MARIS #25072171 Report a problem | ||
| 11/5/2025 | Listed for sale | $199,900+25%$155/sqft |
Source: MARIS #25072171 Report a problem | ||
| 8/20/2025 | Sold | -- |
Source: Public Record Report a problem | ||
| 6/30/2008 | Sold | -- |
Source: Public Record Report a problem | ||
| 4/26/2008 | Price change | $159,900-5.7%$124/sqft |
Source: Number1Expert #80002462 Report a problem | ||
| 1/18/2008 | Listed for sale | $169,500$131/sqft |
Source: Number1Expert #80002462 Report a problem | ||
| 6/29/2001 | Sold | -- |
Source: Public Record Report a problem | ||
Public tax history
| Year | Property taxes | Tax assessment |
|---|---|---|
| 2025 | $2,281 +8.3% | $36,680 +14.6% |
| 2024 | $2,106 +4.3% | $32,010 |
| 2023 | $2,020 -7% | $32,010 +2.2% |
| 2022 | $2,171 +0.4% | $31,310 |
| 2021 | $2,162 +3.1% | $31,310 +7.3% |
| 2020 | $2,098 +14.6% | $29,180 |
| 2019 | $1,831 | $29,180 +20.8% |
| 2018 | $1,831 | $24,150 |
| 2017 | $1,831 +2.8% | $24,150 +5.2% |
| 2016 | $1,781 | $22,950 |
| 2015 | $1,781 | $22,950 +9.4% |
| 2014 | $1,781 +11.6% | $20,980 |
| 2013 | $1,596 | $20,980 -4.6% |
| 2012 | -- | $21,990 |
| 2011 | -- | $21,990 -5.5% |
| 2010 | $1,568 +4.7% | $23,280 |
| 2009 | $1,498 -12.4% | $23,280 -15% |
| 2008 | $1,710 +12.1% | $27,380 |
| 2007 | $1,525 | $27,380 +18% |
| 2006 | $1,525 -0.6% | $23,200 |
| 2005 | $1,534 +26.1% | $23,200 +20.6% |
| 2003 | $1,217 +0.8% | $19,230 +8.5% |
| 2002 | $1,207 +9.5% | $17,730 |
| 2001 | $1,102 | $17,730 |
Find assessor info on the county website
Neighborhood: 63017
Nearby homes
- $244,4003 bd2 ba1.7k sqft1521 Hedgeford Dr APT 1, Chesterfield, MO 63017Off Market
- $318,9002 bd2 ba1.7k sqft1521 Hedgeford Dr APT 2, Chesterfield, MO 63017Off Market
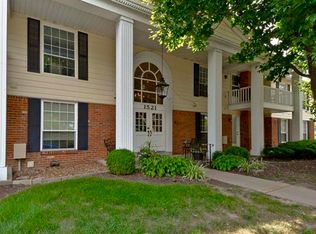
- $246,5002 bd2 ba1.7k sqft1521 Hedgeford Dr APT 3, Chesterfield, MO 63017Off Market
- $256,1002 bd2 ba1.7k sqft1521 Hedgeford Dr APT 4, Chesterfield, MO 63017Off Market
- $--2 bd2 ba1.5k sqft1521 Hedgeford Dr APT 5, Chesterfield, MO 63017Sold
- $228,8002 bd2 ba1.5k sqft1521 Hedgeford Dr APT 6, Chesterfield, MO 63017Off Market
- $--2 bd2 ba976 sqft1521 Hedgeford Dr APT 8, Chesterfield, MO 63017Sold
- $238,3003 bd2 ba1.7k sqft1521 Hedgeford Dr APT 10, Chesterfield, MO 63017Off Market
Nearby schools
GreatSchools rating
- 9/10Highcroft Ridge Elementary SchoolGrades: K-5Distance: 0.7 mi
- 6/10Parkway Central Middle SchoolGrades: 6-8Distance: 3.5 mi
- 8/10Parkway Central High SchoolGrades: 9-12Distance: 3.3 mi
Schools provided by the listing agent
- Elementary: Shenandoah Valley Elem.
- Middle: Central Middle
- High: Parkway Central High
Source: MARIS. This data may not be complete. We recommend contacting the local school district to confirm school assignments for this home.
Get a cash offer in 3 minutes
Find out how much your home could sell for in as little as 3 minutes with a no-obligation cash offer.
Estimated market value
$196,200
Get a cash offer in 3 minutes
Find out how much your home could sell for in as little as 3 minutes with a no-obligation cash offer.
Estimated market value
$196,200
- Missouri
- Saint Louis County
- Chesterfield
- 63017
- 1521 Hedgeford Dr Apartment 9
Nearby cities
Nearby zip codes
Other Chesterfield Topics
