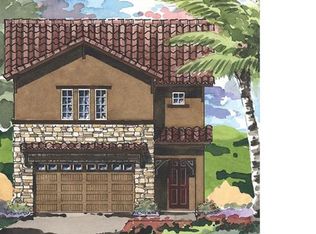
Presenting a premium Promontory listing with unobstructed direct Golf Course views! Situated neatly inside The Promontory @ Innisbrook, this Mediterranean style home is light & bright with amazing views of glorious sunrises and sunsets off "The Island" Golf Course! This property is a young 5 years built, and features loads of efficient and tasteful upgrades. Upon entry you will immediately notice where old-world charm meets modern finishes. From the Spanish Tile roof and iron accented staircase, to the luxury of a modern kitchen and master bathroom, 10' ceilings and 8' doors, this property has it all covered. This lovely home features loads of natural lighting, and an open concept kitchen / living room/ dining room with direct access to the luxurious pool and outdoor cooking area. The beautiful chef's kitchen features stunning quiet close cabinetry w/ an oversized quartz island, surrounded by GE Profile "Cafe Series" stainless steel appliances- including gas cooktop, wall oven and microwave, striking backsplash and walk-in pantry, recessed lighting! The Study / Office and a sleek half-bath are conveniently situated off the Foyer and adjacent to the kitchen. The 3rd floor features 3 bedrooms, including the Master with a luxurious en suite bathroom, and 2 custom-built walk-in closets, one of which has washer / dryer hookups! The Master bath features separate his & her vanities, an oversized shower, and soaking tub. Take in the sunset views from the master suite from the private balcony overlooking the 10th Green and 11th Teebox of "The Island" Golf Course! The first floor of this elegant home boasts a SEPARATE 1BD/1BA LIVING SPACE which hosts a wet-bar, laundry room and media room, and can easily double as an IN-LAW OR GUEST SUITE! Enjoy living the outdoor life? Soak-up the sun under the lovely Mediterranean style lanai, complete with a heated saltwater pool and grilling / entertainment area! This property boasts energy efficient upgrades including windows and doors, natural gas, and a dual HVAC system with a dehumidifier. The design of this luxurious home allows for a 3 LEVEL ELEVATOR! The Reclaimed Water Irrigation System keeps your grass watered all year long. The Promontory has all underground utilities, so no utility lines to interfere with your views! Innisbrook is a Golf and Tennis Resort with 4 18 Hole Golf Courses, including the PGA Copperhead Course which hosts the annual Valspar Tournament, and 11+ Tennis Courts. Innisbrook also has a Fitness Center, Racquetball Court, Spa, Restaurants, and 6 Heated Pools (Lochness Pool has a Water Slide). Must subscribe to at least one Innisbrook membership and several levels are available starting at $190 monthly. Innisbrook Social Membership provides access to all these facilities with a 20% discount for on-site restaurants and stores. Bring your golf cart & enjoy restaurants and entertainment, Championship Golf, Tennis, Driving Ranges, Spa Access, Fitness Center, Pools/water slides + more! Walk to Pinellas Trail, convenient to beaches, sponge docks and only 30 minutes to Tampa and PIE Airport! Gather instant equity on the purchase, as a recent appraisal on 2/29 shows this spectacular home is valued above asking price! Come and see this gem today!
Sold for $1,310,000
Zillow last checked:
Listing updated:
Bought with:
Christopher Gore, 3507496
REALTY GROUP OF SW FLORIDA INC
Source: Stellar MLS,MLS#: U8214996 Originating MLS: Pinellas Suncoast
Originating MLS: Pinellas Suncoast
Price history
| Date | Event | Price |
|---|---|---|
| 4/30/2024 | Sold | $1,310,000-1.9%$359/sqft |
Source:  Stellar MLS #U8214996 Report a problem Stellar MLS #U8214996 Report a problem | ||
| 3/30/2024 | Pending sale | $1,335,000$366/sqft |
Source: Stellar MLS #U8214996 Report a problem | ||
| 2/26/2024 | Listed for sale | $1,335,000$366/sqft |
Source: Stellar MLS #U8214996 Report a problem | ||
| 2/17/2024 | Pending sale | $1,335,000$366/sqft |
Source: Stellar MLS #U8214996 Report a problem | ||
| 2/8/2024 | Price change | $1,335,000-2.6%$366/sqft |
Source: Stellar MLS #U8214996 Report a problem | ||
| 12/28/2023 | Pending sale | $1,370,000$376/sqft |
Source: Stellar MLS #U8214996 Report a problem | ||
| 10/31/2023 | Price change | $1,370,000-1.4%$376/sqft |
Source: Stellar MLS #U8214996 Report a problem | ||
| 10/5/2023 | Price change | $1,390,000+7.8%$381/sqft |
Source: Stellar MLS #U8214996 Report a problem | ||
| 11/1/2022 | Pending sale | $1,290,000$354/sqft |
Source: Stellar MLS #T3402022 Report a problem | ||
| 10/12/2022 | Price change | $1,290,000-4.4%$354/sqft |
Source: Stellar MLS #T3402022 Report a problem | ||
| 9/12/2022 | Listed for sale | $1,350,000+83.2%$370/sqft |
Source: Stellar MLS #T3402022 Report a problem | ||
| 10/29/2020 | Sold | $736,900-1.7%$202/sqft |
Source: Public Record Report a problem | ||
| 9/12/2020 | Pending sale | $749,900$206/sqft |
Source: LIPPLY REAL ESTATE #U8092394 Report a problem | ||
| 8/27/2020 | Listed for sale | $749,900+10.5%$206/sqft |
Source: LIPPLY REAL ESTATE #U8092394 Report a problem | ||
| 8/22/2018 | Sold | $678,400$186/sqft |
Source: Public Record Report a problem | ||
Nearby homes
- $1,221,3004 bd4 ba3.6k sqft1525 Marinella Dr, Palm Harbor, FL 34683Off Market

- $1,207,5004 bd4 ba3.6k sqft1515 Marinella Dr, Palm Harbor, FL 34683Sold

- $1,201,1004 bd4 ba3.6k sqft1531 Marinella Dr, Palm Harbor, FL 34683Off Market
- $772,4002 bd2 ba2.1k sqft1511 Marinella Dr, Palm Harbor, FL 34683Off Market
Get a cash offer in 3 minutes
Find out how much your home could sell for in as little as 3 minutes with a no-obligation cash offer.
Estimated market value
$1,370,300
