Skip main navigation
Off market
  • $1,221,300

    1525 Marinella Dr, Palm Harbor, FL 34683

    4beds
    3,647sqft
    Single Family Residence
    Built in 2018
    5,662 Square Feet Lot
    $1,221,300 Zestimate®
    $335/sqft
    $6,133 Estimated rent

    Home value

    $1,221,300

    $1.14M - $1.32M

    $6,133/mo

    Zestimate® history
    Loading
    Loading...

    Owner options

    List your home for rent

    $6,133/mo

    Rent Zestimate®

    Find your next renter with Zillow Rental Manager. Plus, with online applications, you can quickly screen prospective tenants – for free.

    Learn more

    $6,133/mo

    Rent Zestimate®

    Refinance and save

    $8,759/mo

    Est. payment

    Refinancing to a lower rate could help reduce your monthly payments and save thousands over the life of the loan.

    See today's rates

    $8,759/mo

    Est. payment

    Explore your selling options

    Work with a Zillow partner agent

    Leverage their expertise and Zillow's premium Showcase listings to get your home seen by more buyers.

    Get started

    List with your own agent

    Get your home in front of millions of buyers by listing it on Zillow.

    Learn how to do it

    Sell it yourself

    Take full control of how buyers see your home on Zillow by listing For Sale by Owner (FSBO).

    List your home

    What's special

    A masterful achievement of concept and design, transitional 3-story 3,647 sq.ft. residence with elevator & salt pool with natural heated gas spa, showcases exquisite craftsmanship, cutting edge design and exceptional views of the Island golf course. Bright open floor plan boasts the "wow" factor. A beautiful great room with custom tile, ceiling fan, arched window, French doors open to the screen enclosed lanai, pool/spa & outdoor kitchen perfect for entertaining! granite top, high bar, stainless grill, refrigerator, & sink. Conducive to today's lifestyle with a culinary kitchen, 5-burner natural gas range, stainless appliances, pendant lights, closet pantry, espresso stacked cabinetry, glass tile back splash, granite top island snack bar cabinet storage, opens to dinette. Powder room. Sumptuous master suite enjoys its own private balcony. Master bathroom has granite top 2-sink vanity, soaking tub, walk-in shower, H20 closet, his & hers separate walk-in closets. Secondary bedrooms have fan, closets & blinds. 2nd bath 2-sink granite vanity, custom cabinets, shower/tub. 1st floor tiled bonus room is perfect for an in-law suite + bedroom, closet & full bathroom. Interior laundry, cabinets, washer, dryer. Roof & A/C 2 years new. Promontory features a neighborhood Park & grassy Dog Park. HOA monthly fee includes lawn & scrub maintenance, sprinkler system, external pest control, common areas & roads, Innisbrook resort style living offers 4 championship golf courses, 6 swimming pools, tennis, spa & restaurant.

    This property is not currently displayed as for sale or rent on Zillow. This may be different from what's on other websites or public sources.
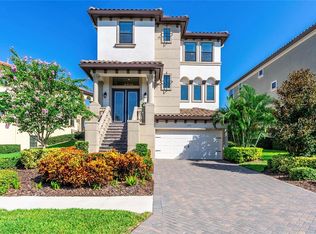
    Originating MLS: Pinellas Suncoast

    Facts & features

    Interior

    Bedrooms & bathrooms
    • Bedrooms: 4
    • Bathrooms: 4
    • Full bathrooms: 3
    • 1/2 bathrooms: 1
    Heating
    • Forced air, Electric, Gas
    Cooling
    • Central
    Appliances
    • Included: Dishwasher, Dryer, Garbage disposal, Microwave, Range / Oven, Refrigerator, Washer
    • Laundry: Inside, Laundry Room
    Features
    • Ceiling Fans(s), Eating Space In Kitchen, Stone Counters, Walk-In Closet(s), Solid Wood Cabinets, Kitchen/Family Room Combo, Elevator, Window Treatments, Wet Bar
    • Flooring: Tile, Carpet
    • Windows: Blinds
    • Basement: Unfinished
    Interior area
    • Structure area source: Public Records
    • Total interior livable area: 3,647 sqft

    Property

    Parking
    • Total spaces: 2
    • Parking features: Garage - Attached
    Features
    • Levels: Three Or More
    • Patio & porch: Screened, Covered, Front Porch, Rear Porch
    • Exterior features: Stucco
    • Pool features: Gunite, In Ground, Salt Water, Screen Enclosure
    • Has spa: Yes
    • Spa features: Heated
    • Has view: Yes
    • View description: None
    Lot
    • Size: 5,662 Square Feet
    • Dimensions: 46x126
    • Features: In County, Sidewalk, Street Paved, Street Private, Cul-de-sac, Unincorporated, On Golf Course
    Details
    • Parcel number: 252715431150000840
    • Zoning: RES

    Construction

    Type & style
    • Home type: SingleFamily
    • Architectural style: Spanish/Mediterranean
    • Property subtype: Single Family Residence
    Materials
    • Foundation: Footing
    • Roof: Tile
    Condition
    • Completed
    • Year built: 2018
    Details
    • Builder model: Augusta I
    • Builder name: Westbay

    Utilities & green energy

    • Sewer: Public Sewer
    • Water: Public
    • Utilities for property: Electricity Connected, Natural Gas Connected, Sewer Connected, Public, Street Lights, Cable Connected, Fire Hydrant, Sprinkler Recycled

    Community & HOA

    Community
    • Subdivision: INNISBROOK PRCL F
    HOA
    • Has HOA: Yes
    • Services included: Maintenance Grounds, 24-Hour Guard
    • HOA fee: $372 monthly
    Location
    • Region: Palm Harbor

    Financial & listing details

    • Price per square foot: $335/sqft
    • Tax assessed value: $1,090,050
    • Annual tax amount: $13,571
    • Listing terms: Cash, Conventional, VA Loan
    • Ownership: Fee Simple

    Price history

    DateEventPrice
    7/2/2020Sold$745,000-6.9%$204/sqft
    Source: Public Record Report a problem
    4/24/2020Pending sale$799,900$219/sqft
    Source: COLDWELL BANKER RESIDENTIAL #U8073949 Report a problem
    3/20/2020Listed for sale$799,900$219/sqft
    Source: Coldwell Banker Realty - Clearwater Beach #U8073949 Report a problem
    3/16/2020Pending sale$799,900$219/sqft
    Source: Coldwell Banker Realty - Clearwater Beach #U8073949 Report a problem
    3/8/2020Price change$799,900-1.9%$219/sqft
    Source: Coldwell Banker Realty - Clearwater Beach #U8073949 Report a problem
    2/6/2020Listed for sale$815,000+14.4%$223/sqft
    Source: COLDWELL BANKER RESIDENTIAL #U8073949 Report a problem
    3/7/2018Sold$712,600$195/sqft
    Source: Public Record Report a problem

    Public tax history

    YearProperty taxesTax assessment
    2025$13,571 +5.4%$786,060 +2.9%
    2024$12,870 +1.3%$763,907 +3%
    2023$12,704 +2.5%$741,657 +3%
    2022$12,390 -1.5%$720,055 +3%
    2021$12,577 +65.5%$699,083 +31.1%
    2020$7,598 -18.5%$533,178 +2.3%
    2019$9,321 $521,191 +271.1%
    2018$9,321 +239.6%$140,435 -3.1%
    2017$2,745 -8.5%$144,906 -3.8%
    2016$3,001 +8.3%$150,562 +11.9%
    2015$2,771 $134,514
    Find assessor info on the county website

    Neighborhood: 34683

    Nearby schools

    GreatSchools rating
    Schools provided by the listing agent
    • Elementary: Sutherland Elementary-PN
    • Middle: Tarpon Springs Middle-PN
    • High: Tarpon Springs High-PN

    Source: The MLS. This data may not be complete. We recommend contacting the local school district to confirm school assignments for this home.

    Get a cash offer in 3 minutes
    Find out how much your home could sell for in as little as 3 minutes with a no-obligation cash offer.
    Estimated market value
    $1,221,300
    Get a cash offer in 3 minutes
    Find out how much your home could sell for in as little as 3 minutes with a no-obligation cash offer.
    Estimated market value
    $1,221,300