Skip main navigation
Sold
  • Price Unknown

    1521 Meandering Way Dr, Westlake, TX 76262

    5beds
    7,810sqft
    Single Family Residence
    Built in 2020
    1.29 Acres Lot
    $5,965,700 Zestimate®
    $--/sqft
    $8,651 Estimated rent

    Home value

    $5,965,700

    $5.67M - $6.26M

    $8,651/mo

    Zestimate® history
    Loading
    Loading...

    Owner options

    List your home for rent

    $8,651/mo

    Rent Zestimate®

    Find your next renter with Zillow Rental Manager. Plus, with online applications, you can quickly screen prospective tenants – for free.

    Learn more

    $8,651/mo

    Rent Zestimate®

    Refinance and save

    $7,150/mo

    Est. payment

    Refinancing to a lower rate could help reduce your monthly payments and save thousands over the life of the loan.

    See today's rates

    $7,150/mo

    Est. payment

    Explore your selling options

    Work with a Zillow partner agent

    Leverage their expertise and Zillow's premium Showcase listings to get your home seen by more buyers.

    Get started

    List with your own agent

    Get your home in front of millions of buyers by listing it on Zillow.

    Learn how to do it

    Sell it yourself

    Take full control of how buyers see your home on Zillow by listing For Sale by Owner (FSBO).

    List your home

    What's special

    Sparkling pool and spaOutdoor kitchenSafe-storm roomEuropean inspired cascading staircaseMain floor media roomPutting greenPristine white marble flooring
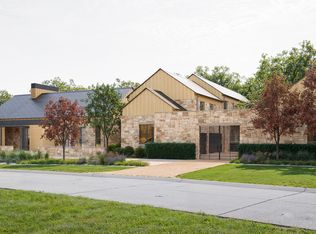
    Prepare to be captivated by this Mediterranean-inspired masterpiece that seamlessly blends classic architecture w modern transitional elements, located in prestigious Quail Hollow. This 24 hour guard gated community is the most highly coveted neighborhood in Westlake. This luxurious 7,810 sq ft custom home boasts 5 bdrms, 5.2 baths, & a 5 car garage w porte-cochere. Step inside to discover a world of elegance, featuring pristine white marble flooring, European inspired cascading staircase, custom designer tile adorning walls & ceilings, & more! A temp-controlled wine wall w glass doors, book-matched marble feature wall w fireplace, & main floor media room are a glimpse of the exquisite details that await. The owner's suite is a sanctuary of comfort & style,offering expansive windows overlooking a private backyard oasis, & a safe-storm room. Outside, unwind in your own paradise w a sparkling pool & spa, expansive covered patio w fireplace, outdoor kitchen, & putting green. This home is a testament to luxury living at its finest, where every detail has been meticulously crafted to create an unparalleled living experience. Westlake Academy and open enrollment to CISD!

    Zillow last checked:

    Listing updated:

    Listed by:

    Troy George 0492946 817-308-4170,

    Synergy Realty 817-865-1500,

    Lucy Noonan 0560617 817-913-3611,

    Synergy Realty

    Bought with:

    Katie Reynolds, 0806164

    Texas Legacy Realty

    Source: NTREIS,MLS#: 21149114

    Facts & features

    Interior

    Bedrooms & bathrooms
    • Bedrooms: 5
    • Bathrooms: 7
    • Full bathrooms: 5
    • 1/2 bathrooms: 2
    Primary bedroom
    • Features: Double Vanity, Garden Tub/Roman Tub, Linen Closet, Separate Shower, Walk-In Closet(s)
    • Level: First
    • Dimensions: 20 x 18
    Bedroom
    • Features: Walk-In Closet(s)
    • Level: First
    • Dimensions: 16 x 15
    Bedroom
    • Features: Walk-In Closet(s)
    • Level: Second
    • Dimensions: 15 x 15
    Bedroom
    • Features: Walk-In Closet(s)
    • Level: Second
    • Dimensions: 15 x 15
    Bedroom
    • Features: Walk-In Closet(s)
    • Level: Second
    • Dimensions: 16 x 13
    Dining room
    • Level: First
    • Dimensions: 19 x 14
    Game room
    • Level: First
    • Dimensions: 20 x 19
    Game room
    • Level: Second
    • Dimensions: 21 x 18
    Kitchen
    • Features: Built-in Features, Butler's Pantry, Kitchen Island, Solid Surface Counters
    • Level: First
    • Dimensions: 25 x 23
    Library
    • Level: First
    • Dimensions: 19 x 14
    Living room
    • Level: First
    • Dimensions: 26 x 25
    Media room
    • Level: First
    • Dimensions: 18 x 15
    Utility room
    • Features: Utility Room
    • Level: First
    • Dimensions: 12 x 11
    Heating
    • Central, Natural Gas
    Cooling
    • Central Air, Electric
    Appliances
    • Included: Built-In Refrigerator, Double Oven, Dishwasher, Disposal, Microwave, Range, Some Commercial Grade, Vented Exhaust Fan, Warming Drawer
    Features
    • High Speed Internet, Cable TV
    • Flooring: Carpet, Hardwood, Marble, Tile, Wood
    • Has basement: No
    • Number of fireplaces: 3
    • Fireplace features: Gas Starter, Primary Bedroom
    Interior area
    • Total interior livable area: 7,810 sqft

    Property

    Parking
    • Total spaces: 5
    • Parking features: Circular Driveway, Garage
    • Attached garage spaces: 5
    Features
    • Levels: Two
    • Stories: 2
    • Patio & porch: Covered
    • Exterior features: Outdoor Grill
    • Pool features: Gunite, In Ground, Pool, Salt Water
    • Fencing: Stone,Wrought Iron
    Lot
    • Size: 1.29 Acres
    • Features: Acreage, Irregular Lot, Landscaped, Subdivision, Few Trees
    • Residential vegetation: Grassed, Partially Wooded
    Details
    • Parcel number: 42325861

    Construction

    Type & style
    • Home type: SingleFamily
    • Architectural style: Mediterranean,Detached
    • Property subtype: Single Family Residence
    Materials
    • Stucco
    • Foundation: Slab
    • Roof: Tile
    Condition
    • Year built: 2020

    Utilities & green energy

    • Sewer: Public Sewer
    • Water: Public
    • Utilities for property: Sewer Available, Water Available, Cable Available

    Community & HOA

    Community
    • Security: Security System, Fire Alarm, Smoke Detector(s)
    • Subdivision: Quail Hollow, Phase Ii B
    HOA
    • Has HOA: Yes
    • Services included: Association Management, Security
    • HOA fee: $7,150 annually
    • HOA name: Essex Association Management
    • HOA phone: 972-428-2030
    Location
    • Region: Westlake

    Financial & listing details

    • Tax assessed value: $4,500,000
    • Annual tax amount: $71,620
    • Date on market: 2/9/2026
    • Cumulative days on market: 45 days

    Price history

    DateEventPrice
    5/8/2026Sold--
    Source: NTREIS #21149114 Report a problem
    3/27/2026Pending sale$6,395,000$819/sqft
    Source: NTREIS #21149114 Report a problem
    2/25/2026Price change$6,395,000-3%$819/sqft
    Source: NTREIS #21149114 Report a problem
    2/9/2026Listed for sale$6,595,000$844/sqft
    Source: NTREIS #21149114 Report a problem
    12/15/2025Listing removed$6,595,000$844/sqft
    Source: NTREIS #21064923 Report a problem
    9/21/2025Listed for sale$6,595,000-5.7%$844/sqft
    Source: NTREIS #21064923 Report a problem
    8/20/2025Listing removed$6,995,000$896/sqft
    Source: NTREIS #20868281 Report a problem
    4/23/2025Listed for sale$6,995,000$896/sqft
    Source: NTREIS #20868281 Report a problem
    11/14/2024Listing removed$6,995,000$896/sqft
    Source: NTREIS #20756349 Report a problem
    10/16/2024Listed for sale$6,995,000+59.2%$896/sqft
    Source: NTREIS #20756349 Report a problem
    1/14/2021Listing removed--
    Source: NTREIS Report a problem
    11/22/2020Price change$4,395,000+4.6%$563/sqft
    Source: Synergy Realty #14398520 Report a problem
    9/24/2020Price change$4,200,000+5.1%$538/sqft
    Source: MG Luxury Homes Report a problem
    3/6/2020Price change$3,995,000+14.2%$512/sqft
    Source: MG Luxury Homes Report a problem
    11/29/2019Listed for sale$3,499,551$448/sqft
    Source: MG Luxury Homes Report a problem

    Public tax history

    YearProperty taxesTax assessment
    2025$71,620 +5.6%$4,500,000 -21.5%
    2024$67,804 +6.4%$5,729,044 +43.2%
    2023$63,706 -7.7%$4,000,000 +14.3%
    2022$68,994 -17.7%$3,500,000 -12.5%
    2021$83,819 +180.5%$4,000,000 +187.9%
    2020$29,884 +270.2%$1,389,201 +271.2%
    2019$8,073 +606.1%$374,277 +640%
    2018$1,143 $50,578
    Find assessor info on the county website

    Neighborhood: 76262

    Nearby schools

    GreatSchools rating
    Schools provided by the listing agent
    • Elementary: Westlake Academy
    • Middle: Westlake Academy
    • High: Westlake Academy
    • District: Westlake Academy

    Source: NTREIS. This data may not be complete. We recommend contacting the local school district to confirm school assignments for this home.

    Get a cash offer in 3 minutes
    Find out how much your home could sell for in as little as 3 minutes with a no-obligation cash offer.
    Estimated market value
    $5,965,700
    Get a cash offer in 3 minutes
    Find out how much your home could sell for in as little as 3 minutes with a no-obligation cash offer.
    Estimated market value
    $5,965,700