
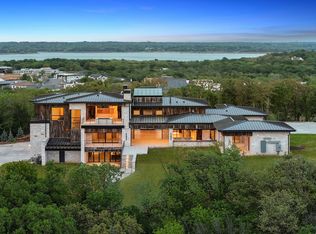
INTRODUCING 'THE ESTATE AT MEANDERING MEADOWS' a truly exquisite Napa inspired Estate in coveted Quail Hollow-Westlake. Built by the Esteemed SCH Homes, this Architectural Masterpiece by Laura Baggett, designed by Deleo & Fletcher spans over 12,000+ square feet, built w a fully integrated TESLA SOLAR Roof and thoughtfully designed to blur the lines between indoor & outdoor living, w expansive walls of Glass framing picturesque Views. Approach via beautifully landscaped grounds, featuring dry-stacked stone retaining walls, Tranquil Water Features & Mature Trees. This Earthy Modern residence evokes the relaxed sophistication of California wine country. A babbling Creek meanders beneath a Suspended Bridge, creating a breathtaking passage to a private Primary Suite Wing. Primary Retreat features the Owners Study w fp, spacious Bedroom w fp, Spa inspired Bath w a glass-enclosed wet room, soaking tub, oversized shower + on-demand fog glass, sep office nook, dedicated utility space & boutique caliber His&Her closets. The Chef's Kitchen is a work of art, showcasing premium Miele and Gaggenau appliance package & dual islands, seamless connected to the grand Living & entertaining spaces. White oak floors, solid core white oak doors, designer lighting + meticulously curated finishes dress every space. Large Bar-Family Room, adjacent to stunning Guest Suite. Upper level has 3 spacious Bedrooms + expansive Game Room. Temperature controlled Wine Room, designer Powder Baths with custom fluted marble & luxury wall coverings. State of the art infrastructure includes TESLA SOLAR Roof, SPAN smart electrical system, Elevator & advanced Smart Systems. Fully appointed Wellness Retreat offers privacy & flexibility w infrared sauna, cold plunge, eat-in Kitchen, Family Room + en-suite Bed. Outdoor living at its finest with private grounds, Claffey pool & spa, expansive Living spaces, outdoor Kitchen + Games area. Car enthusiasts dream with 6 car garage +double-lift option for 4+ vehicles
New construction
$23,975,000
1525 Meandering Way Dr, Westlake, TX 76262
6beds
12,220sqft
Single Family Residence
Built in 2026
1.77 Acres Lot
$22,172,000 Zestimate®
$1,962/sqft
$596/mo HOA
What's special
Meticulously curated finishesBeautifully landscaped groundsOutdoor kitchenCold plungeLarge bar-family roomDedicated utility spaceStunning guest suite
- 32 days |
- 4,288 |
- 163 |
Zillow last checked:
Listing updated:
Listed by:
Kelly Marcontell 0549218 972-743-9171,
Ebby Halliday, REALTORS 817-481-5882,
Susan Gilchrest 0579300 817-718-1242,
Ebby Halliday, REALTORS
Source: NTREIS,MLS#: 21309297
Facts & features
Interior
Bedrooms & bathrooms
- Bedrooms: 6
- Bathrooms: 10
- Full bathrooms: 7
- 1/2 bathrooms: 3
Primary bedroom
- Features: Built-in Features, Closet Cabinetry, Dual Sinks, Double Vanity, En Suite Bathroom, Fireplace, Garden Tub/Roman Tub, Linen Closet, Sitting Area in Primary, Separate Shower
- Level: First
- Dimensions: 19 x 17
Bedroom
- Features: Closet Cabinetry, En Suite Bathroom, Split Bedrooms, Walk-In Closet(s)
- Level: Second
- Dimensions: 16 x 16
Bedroom
- Features: Closet Cabinetry, En Suite Bathroom, Split Bedrooms, Walk-In Closet(s)
- Level: Second
- Dimensions: 19 x 13
Bedroom
- Features: Closet Cabinetry, En Suite Bathroom, Split Bedrooms, Walk-In Closet(s)
- Level: Second
- Dimensions: 19 x 13
Bedroom
- Features: Closet Cabinetry, En Suite Bathroom, Walk-In Closet(s)
- Level: First
- Dimensions: 16 x 22
Breakfast room nook
- Level: First
- Dimensions: 17 x 10
Dining room
- Features: Fireplace
- Level: First
- Dimensions: 15 x 28
Exercise room
- Features: Built-in Features, Ceiling Fan(s)
- Level: First
- Dimensions: 15 x 29
Family room
- Level: First
- Dimensions: 24 x 22
Game room
- Features: Built-in Features, Ceiling Fan(s), Other
- Level: First
- Dimensions: 30 x 19
Game room
- Level: Second
- Dimensions: 23 x 26
Other
- Features: Breakfast Bar, Built-in Features, Closet Cabinetry, Dual Sinks, Fireplace, Garden Tub/Roman Tub, Stone Counters, Separate Shower, Walk-In Closet(s)
- Level: First
- Dimensions: 17 x 19
Kitchen
- Features: Breakfast Bar, Built-in Features, Butler's Pantry, Dual Sinks, Kitchen Island, Pantry, Stone Counters, Walk-In Pantry
- Level: First
- Dimensions: 30 x 18
Kitchen
- Features: Breakfast Bar, Built-in Features, Eat-in Kitchen, Kitchen Island, Pantry, Stone Counters, Walk-In Pantry
- Level: First
- Dimensions: 12 x 22
Kitchen
- Features: Built-in Features, Butler's Pantry, Pantry, Walk-In Pantry
- Level: First
- Dimensions: 18 x 9
Laundry
- Features: Built-in Features, Stone Counters, Utility Sink
- Level: First
- Dimensions: 17 x 13
Living room
- Features: Fireplace
- Level: First
- Dimensions: 30 x 28
Office
- Features: Fireplace
- Level: First
- Dimensions: 18 x 18
Office
- Features: Built-in Features
- Level: First
- Dimensions: 12 x 8
Office
- Features: Built-in Features
- Level: Second
- Dimensions: 8 x 18
Storage room
- Level: Second
- Dimensions: 10 x 7
Utility room
- Features: Built-in Features, Linen Closet
- Level: First
- Dimensions: 8 x 8
Other
- Features: Built-in Features
- Level: First
- Dimensions: 8 x 10
Heating
- Central, Fireplace(s), Natural Gas, Solar, Zoned
Cooling
- Central Air, Ceiling Fan(s), Electric, Zoned
Appliances
- Included: Some Gas Appliances, Built-in Coffee Maker, Built-In Refrigerator, Convection Oven, Double Oven, Dryer, Dishwasher, Electric Oven, Gas Cooktop, Disposal, Ice Maker, Microwave, Plumbed For Gas, Refrigerator, Some Commercial Grade, Vented Exhaust Fan, Washer, Wine Cooler
- Laundry: Electric Dryer Hookup, Laundry in Utility Room
Features
- Wet Bar, Built-in Features, Chandelier, Cathedral Ceiling(s), Dry Bar, Decorative/Designer Lighting Fixtures, Double Vanity, Elevator, High Speed Internet, In-Law Floorplan, Kitchen Island, Multiple Master Suites, Open Floorplan, Pantry, Paneling/Wainscoting, Smart Home, Vaulted Ceiling(s), Wired for Data, Natural Woodwork, Walk-In Closet(s), Wired for Sound
- Flooring: Engineered Hardwood, Marble, Stone, Travertine, Wood
- Has basement: No
- Number of fireplaces: 6
- Fireplace features: Bedroom, Dining Room, Double Sided, Gas, Gas Log, Gas Starter, Great Room, Living Room, Primary Bedroom, Outside
Interior area
- Total interior livable area: 12,220 sqft
Video & virtual tour
Property
Parking
- Total spaces: 10
- Parking features: Additional Parking, Circular Driveway, Door-Multi, Drive Through, Direct Access, Driveway, Epoxy Flooring, Electric Gate, Electric Vehicle Charging Station(s), Garage, Golf Cart Garage, Garage Door Opener, Gated, Inside Entrance, Kitchen Level, Lighted, Oversized, Paver Block, Parking Pad, Private
- Attached garage spaces: 6
- Covered spaces: 10
Features
- Levels: Two
- Stories: 2
- Patio & porch: Covered
- Exterior features: Built-in Barbecue, Barbecue, Covered Courtyard, Courtyard, Fire Pit, Garden, Gas Grill, Lighting, Misting System, Outdoor Grill, Outdoor Kitchen, Outdoor Living Area, Private Yard, Rain Gutters
- Pool features: Gunite, Heated, In Ground, Pool, Pool/Spa Combo, Water Feature
- Fencing: Stone,Wrought Iron
- Waterfront features: Creek
Lot
- Size: 1.77 Acres
- Features: Acreage, Back Yard, Cleared, Corner Lot, Backs to Greenbelt/Park, Greenbelt, Hardwood Trees, Lawn, Landscaped, Many Trees, Subdivision, Sprinkler System, Few Trees, Retaining Wall
- Residential vegetation: Grassed, Partially Wooded
Details
- Additional structures: Second Garage, Garage(s), Guest House, Outdoor Kitchen, Pergola
- Parcel number: 42325879
- Other equipment: Irrigation Equipment, Other
Construction
Type & style
- Home type: SingleFamily
- Architectural style: Contemporary/Modern,Detached
- Property subtype: Single Family Residence
Materials
- Rock, Stone
- Foundation: Slab
- Roof: Other
Condition
- Under Construction
- New construction: Yes
- Year built: 2026
Utilities & green energy
- Sewer: Public Sewer
- Water: Public
- Utilities for property: Electricity Available, Electricity Connected, Natural Gas Available, Sewer Available, Separate Meters, See Remarks, Underground Utilities, Water Available
Green energy
- Energy generation: Solar
Community & HOA
Community
- Features: Fenced Yard, Lake, Trails/Paths, Curbs, Gated
- Security: Security System Owned, Security System, Carbon Monoxide Detector(s), Fire Alarm, Fire Sprinkler System, Security Gate, Gated Community, Smoke Detector(s), Security Guard, Security Lights, Gated with Guard
- Subdivision: Quail Hollow Ph Ii B
HOA
- Has HOA: Yes
- Services included: Association Management, Security
- HOA fee: $7,150 annually
- HOA name: Essex Hoa Management
- HOA phone: 972-428-2030
Location
- Region: Westlake
Financial & listing details
- Price per square foot: $1,962/sqft
- Tax assessed value: $2,388,703
- Annual tax amount: $41,412
- Date on market: 7/21/2026
- Cumulative days on market: 33 days
- Listing terms: Cash,Conventional
Estimated market value
$22,172,000
$21.06M - $23.28M
$2,534/mo
Price history
| Date | Event | Price |
|---|---|---|
| 7/21/2026 | Listed for sale | $23,975,000+1101.8%$1,962/sqft |
Source: NTREIS #21309297 Report a problem | ||
| 5/26/2023 | Sold | -- |
Source: Ebby Halliday solds #20258988_76262 Report a problem | ||
| 5/19/2023 | Pending sale | $1,995,000$163/sqft |
Source: NTREIS #20258988 Report a problem | ||
| 2/22/2023 | Listed for sale | $1,995,000$163/sqft |
Source: NTREIS #20258988 Report a problem | ||
| 1/1/2023 | Listing removed | $1,995,000$163/sqft |
Source: NTREIS #14736937 Report a problem | ||
| 2/20/2022 | Price change | $1,995,000+5.3%$163/sqft |
Source: NTREIS #14736937 Report a problem | ||
| 1/10/2022 | Listed for sale | $1,895,000$155/sqft |
Source: NTREIS #14736937 Report a problem | ||
| 1/1/2022 | Listing removed | $1,895,000$155/sqft |
Source: NTREIS #13768515 Report a problem | ||
| 12/12/2021 | Price change | $1,895,000+2.5%$155/sqft |
Source: NTREIS #13768515 Report a problem | ||
| 10/1/2021 | Price change | $1,849,000+5.7%$151/sqft |
Source: NTREIS #13768515 Report a problem | ||
| 9/15/2021 | Price change | $1,750,000+3.2%$143/sqft |
Source: NTREIS #13768515 Report a problem | ||
| 4/21/2021 | Price change | $1,695,000+2.7%$139/sqft |
Source: NTREIS #13768515 Report a problem | ||
| 12/29/2020 | Listed for sale | $1,650,000$135/sqft |
Source: NTREIS #13768515 Report a problem | ||
Public tax history
| Year | Property taxes | Tax assessment |
|---|---|---|
| 2025 | $41,412 +105% | $2,388,703 +72.4% |
| 2024 | $20,197 +18.6% | $1,385,550 +42.9% |
| 2023 | $17,037 +13.4% | $969,885 +30.4% |
| 2022 | $15,021 -3.6% | $743,862 |
| 2021 | $15,587 | $743,862 |
| 2020 | -- | $743,862 +66.4% |
| 2019 | $9,645 +606.1% | $447,123 +640% |
| 2018 | $1,366 | $60,422 |
Find assessor info on the county website
Monthly payment
Est. payment
Payment breakdown
Explore the cost of this home by adjusting the details. Changes won't be saved.Climate risks
Neighborhood: 76262
Nearby schools
GreatSchools rating
- 8/10Florence Elementary SchoolGrades: PK-4Distance: 2.3 mi
- 8/10Keller Middle SchoolGrades: 7-8Distance: 4.5 mi
- 8/10Keller High SchoolGrades: 9-12Distance: 3.6 mi
Schools provided by the listing agent
- Elementary: Westlake Academy
- Middle: Westlake Academy
- High: Westlake Academy
- District: Westlake Academy
Source: NTREIS. This data may not be complete. We recommend contacting the local school district to confirm school assignments for this home.
- $3,729-- bd-- ba-- sqft2355 Dove Rd, Roanoke, TX 76262Off Market
- $586,300-- bd-- ba-- sqft2355 Dove Rd, Westlake, TX 76262Off Market
- $--5 bd7 ba7.8k sqft1521 Meandering Way Dr, Westlake, TX 76262Sold
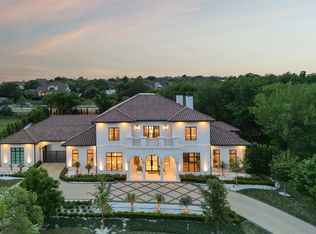
- $696,300-- bd-- ba-- sqft1815 Quail Hollow Dr, Westlake, TX 76262Off Market
- $569,700-- bd-- ba-- sqft1815 Quail Hollow Dr, Roanoke, TX 76262Off Market
- $--6 bd8 ba9.7k sqft1901 Meadow View Ct, Roanoke, TX 76262Sold
- $6,290,1405 bd7 ba7.3k sqft1901 Meadowview Ct, Westlake, TX 76262Off Market
- $4,891,4005 bd7 ba7.3k sqft1901 Meadow Ln, Westlake, TX 76262Off Market
A local agent can set up tours, give advice and negotiate with sellers.
A local lender can help you make sure your offer is ready when you are.