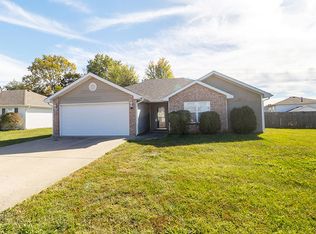
This thoughtfully designed home showcases modern, cool-toned finishes and an open, inviting first floor with elevated ceilings that create a bright and airy feel. The kitchen is a true centerpiece, featuring a large island, granite countertops, and plenty of space for cooking and entertaining all complemented by stunning fairway views. Ready for a new move-in 8/21/2026!
The first-floor primary suite offers both comfort and luxury, complete with a spa-like en-suite bathroom featuring an oversized shower and a spacious walk-in closet with a hidden pocket door for added privacy and style.
Also on the main level, you'll find a large pantry, a dedicated laundry room with washer and dryer connections, and a built-in drop zone to keep everyday essentials organized. An attached 2-car garage adds even more convenience.
Upstairs, enjoy two generously sized bedrooms with ample closet space, along with a large full bathroom and additional linen storage perfect for guests or additional living space.
As an added bonus, your rent includes a social membership to The Club, giving you access to an enhanced lifestyle experience. We are also proud to be a pet friendly community (restrictions, fees and rents apply).
Don't miss your chance to call this exceptional home yours apply today before it's gone!
*Photos shown may be of the actual unit available or of a similar home with a comparable floorplan and finishes. Features, layout orientation, and minor details vary by unit. Pricing and availability are subject to change. Please contact our office for the most current information*
Standard lease term is 12 months and residents are responsible for all of their own utilities.
Townhouse for rent
$2,350/moFees may apply
1521 Residence Dr, Columbia, MO 65201
3beds
2,000sqft
Price may not include required fees and charges. Price shown reflects the lease term provided. Learn more|
Townhouse
Available Fri Sep 4 2026
Cats, dogs OK
Air conditioner, central air
In kitchen laundry
Attached garage parking
Central, heat pump
What's special
Granite countertopsStunning fairway viewsModern cool-toned finishesAdditional linen storageAmple closet spaceFirst-floor primary suiteSpa-like en-suite bathroom
- 62 days |
- -- |
- -- |
Zillow last checked:
Listing updated:
Travel times

Let’s turn your rent into credit progress
Build credit history with every on-time payment and get credit for the payment you’re already making.
Facts & features
Interior
Bedrooms & bathrooms
- Bedrooms: 3
- Bathrooms: 3
- Full bathrooms: 2
- 1/2 bathrooms: 1
Heating
- Central, Heat Pump
Cooling
- Air Conditioner, Central Air
Appliances
- Included: Dishwasher, Freezer, Microwave Oven, Oven, Refrigerator, washerDryerHookups
- Laundry: In Kitchen, Laundry Room
Features
- Pantry, Walk In Closet
- Flooring: Carpet, Hardwood, Tile
Interior area
- Total interior livable area: 2,000 sqft
Property
Parking
- Parking features: Attached, Garage
- Has attached garage: Yes
- Details: Contact manager
Features
- Patio & porch: Patio
Details
- Additional structures: Garage(s)
- Parcel number: 1760000050310001
Construction
Type & style
- Home type: Townhouse
- Property subtype: Townhouse
Building
Management
- Pets allowed: Yes
Community & HOA
Community
- Features: Golf
HOA
- Amenities included: Golf Course, Laundry
Location
- Region: Columbia
Financial & listing details
- Lease term: 1 Year
Nearby apartments for rent

Price history
| Date | Event | Price |
|---|---|---|
| 6/2/2026 | Price change | $2,350+2.2%$1/sqft |
Source: Zillow Rentals Report a problem | ||
| 5/22/2026 | Listed for rent | $2,300$1/sqft |
Source: Zillow Rentals Report a problem | ||
Neighborhood: 65201
Nearby schools
GreatSchools rating
- 4/10Cedar Ridge Elementary SchoolGrades: PK-5Distance: 1 mi
- 5/10Oakland Middle SchoolGrades: 6-8Distance: 4.8 mi
- 3/10Muriel Battle High SchoolGrades: 9-12Distance: 3 mi