Built in 2018
1916 square feet main floor
1695 finished square feet basement
3-bedroom main floor; 2-bedroom lower level
Bathrooms main floor: (1) - full bath, (1) - ¾ bath, (1) - ½ bath
Large (open concept) kitchen, dining, and living room area
Includes tray and vaulted ceilings, gas fireplace-marble, quartz countertop, walk-in pantry, laminate floor, and under-cabinet lighting. (Lots of natural light both AM and PM)
Master bedroom
Large bedroom, tray ceiling, carpet
Master Bathroom
Walk-in shower
Private toilet
His/her vanity
Tile floor
Master Closet
Large walk-in closet
Accent light
Pocket door
carpet
Laundry Room/mud room
Grey Shaker Cabinets
Abundant storage
Tile floor
Marble countertop, quartz bench
Basement
2 Bedroom
1 full bath
Additional laundry hook-up
kitchenette/bar area
Workout room or bonus room
Lots of storage
Severe Weather Shelter
Sump pump backup system
Garage
Heated 2-stall garage
Epoxy floor
Finished walls/ceiling
Storage above
In-floor drain
3rd stall
Epoxy floor
Lots of storage
Exterior features
Real Stone accents
Soffit Lighting (on timer)
Concrete patio
2 outdoor water connections
Perennial Landscape
Buried downspouts
3 outdoor GFI outlets
For sale by owner
$497,000
1521 S Main St, Clarion, IA 50525
5beds
3,611sqft
SingleFamily
Built in 2018
0.29 Acres Lot
$-- Zestimate®
$138/sqft
$-- HOA
What's special
Gas fireplace-marbleReal stone accentsAdditional laundry hook-upAbundant storageTray and vaulted ceilingsWalk-in pantryLaminate floor
What the owner loves about this home
This home has been much more than a house to us—it has been the place where we’ve gathered with family, celebrated milestones, and made countless memories.
One of my favorite features is the heated, finished garage. Not only is it comfortable year-round, but the third stall provides incredible storage space that keeps everything organized and out of sight. I also love the basement. It has become the ultimate gathering spot for draft parties, game days, and watching sporting events with family and friends. It’s a space that naturally brings people together.
Outside, the setting is hard to beat. With no neighbors living within roughly 350 feet, there is a sense of privacy and openness that is increasingly rare to find. The patio behind the house has been the perfect place for evening fires, relaxing with a drink, or simply enjoying the quiet surroundings. And if I’m being honest, I still smile every time I pull into the driveway—I was fortunate enough to have a say in the exterior design, and I’ve always loved the way the home looks from the outside.
My wife loves the home for different reasons. She appreciates its elegance and style—it feels beautiful and welcoming without ever feeling overly formal. More than anything, she loves how well the home accommodates people. Whether it’s hosting large holiday gatherings, welcoming kids home for the weekend, or having friends and family stop by, this house was built for making memories together.
The combination of comfortable living spaces, thoughtful design, and peaceful surroundings is what has made this house such a special place for our family, and we hope the next owners will love it as much as we have.
- 135 days
- 276
- 6
Listed by:
Property Owner (515) 293-2343
Facts & features
Interior
Bedrooms & bathrooms
- Bedrooms: 5
- Bathrooms: 4
- Full bathrooms: 2
- 3/4 bathrooms: 1
- 1/2 bathrooms: 1
Heating
- Forced air, Gas
Cooling
- Central
Appliances
- Included: Dishwasher, Dryer, Freezer, Garbage disposal, Microwave, Range / Oven, Refrigerator, Washer
Features
- Flooring: Tile, Carpet, Laminate
- Basement: Finished
- Has fireplace: Yes
Interior area
- Total interior livable area: 3,611 sqft
Property
Parking
- Total spaces: 3
- Parking features: Garage - Attached
Features
- Exterior features: Stone, Vinyl
Lot
- Size: 0.29 Acres
Details
- Parcel number: 1106356004
Construction
Type & style
- Home type: SingleFamily
Materials
- Frame
- Foundation: Concrete
- Roof: Asphalt
Condition
- New construction: No
- Year built: 2018
Community & HOA
Location
- Region: Clarion
Financial & listing details
- Price per square foot: $138/sqft
- Tax assessed value: $401,400
- Annual tax amount: $8,548
- Date on market: 5/29/2026
Estimated market value
Not available
Estimated sales range
Not available
$3,335/mo
Price history
| Date | Event | Price |
|---|---|---|
| 6/9/2026 | Price change | $497,000-2.9%$138/sqft |
Source: Owner Report a problem | ||
| 5/29/2026 | Listed for sale | $512,000$142/sqft |
Source: Owner Report a problem | ||
Public tax history
| Year | Property taxes | Tax assessment |
|---|---|---|
| 2025 | $8,548 +0.5% | $401,400 -10% |
| 2024 | $8,504 -0.2% | $446,200 |
| 2023 | $8,522 +19.8% | $446,200 +18.8% |
| 2022 | $7,114 -3.6% | $375,500 +18.9% |
| 2021 | $7,380 +5% | $315,700 -0.9% |
| 2020 | $7,028 +205.8% | $318,700 +0.7% |
| 2019 | $2,298 +483.2% | $316,600 +208.6% |
| 2018 | $394 -0.5% | $102,600 +486.3% |
| 2017 | $396 +4.8% | $17,500 |
| 2016 | $378 +4.4% | $17,500 |
| 2015 | $362 | $17,500 +21.5% |
| 2014 | $362 | $14,400 |
Find assessor info on the county website
Monthly payment
Est. payment
Payment breakdown
Explore the cost of this home by adjusting the details. Changes won't be saved.Climate risks
Neighborhood: 50525
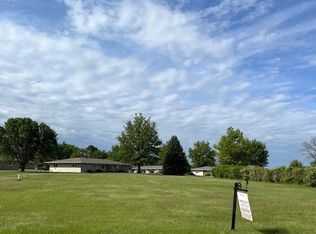
Similar homes
- $585,0005 bd2 ba2.6k sqft1513 2nd St SW, Clarion, IA 50525Active
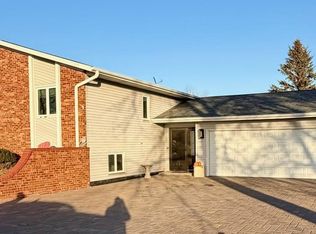 MLS ID #6334295, Robert Powers, North Iowa Real Estate. NoCoast MLS as distributed by MLS GRID
 - $595,0005 bd5 ba3.6k sqft305 White Fox Dr, Clarion, IA 50525Active
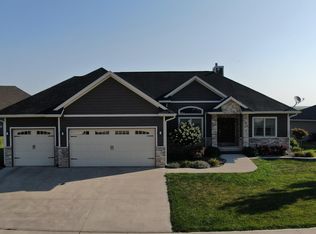 MLS ID #6342108, Robert Powers, North Iowa Real Estate. NoCoast MLS as distributed by MLS GRID
 - $330,0004 bd4 ba1.8k sqft104 15th Ave SW, Clarion, IA 50525Active
 MLS ID #6339563, Tanner Braun, Hall Realty. NoCoast MLS as distributed by MLS GRID
 - $349,9993 bd2 ba1.8k sqft806 2nd Ave NE, Clarion, IA 50525Active
 MLS ID #6341047, Robert Powers, North Iowa Real Estate. NoCoast MLS as distributed by MLS GRID
