Rarely available! Step into 1521 Summerfield Way, an AVID 3 model, beautifully cared-for 3 bedroom, 2 bath, nearly 1,923 sq. ft. single-story home in the highly desirable gated Altis 55+ Resort Community of Beaumont. From the moment you arrive, the home’s desert-inspired, easy-care landscaping and excellent curb appeal create a warm first impression—perfect for anyone who wants the beauty of SoCal living without the constant upkeep. Built in 2019, this home features PAID solar, shutters, a spacious modern layout, large windows, high ceilings, upgraded appliances, and a builder warranty through 2029—offering exceptional value compared to a new build, without any of the added costs.
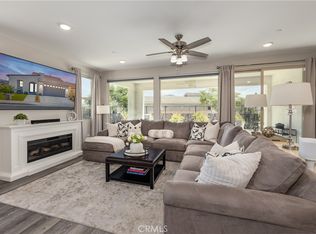
Inside, every detail is designed with comfort and functionality in mind. The bright, open layout and soft neutral tones instantly feel welcoming. The connected living, dining, and kitchen areas flow beautifully together, creating an airy and harmonious space perfect for everyday life and gatherings with friends and family.The kitchen is a true standout—modern, open, and thoughtfully designed with spacious countertops, upgraded appliances, and a large island perfect for prepping meals, serving guests, or sharing casual conversations. Whether you love to cook, experiment with new dishes, or host weekend gatherings,
The generous primary suite serves as a peaceful retreat with a large walk-in closet and well-appointed bathroom. Additional bedrooms offer flexibility for guests, hobbies, or a dedicated office.The backyard is tranquil and low maintenance, giving you the freedom to enjoy it year-round. Overall, this home combines clean simplicity with refined comfort, creating a functional and relaxing environment you’ll love coming home to.
What's great about this city? Beaumont’s unique four-season climate—a rare perk in Southern California—lets you enjoy crisp winters, warm summers, and breezy evenings right from your own outdoor space. Living in Altis means embracing a truly active and connected lifestyle. Residents enjoy a resort-style clubhouse, fitness center, lap and leisure pools, walking trails, pickleball courts, bocce ball courts, and a full calendar of community events. Whether you prefer social activities, fitness, or peaceful relaxation, Altis offers something for everyone.
This is a rare combination of value, upgrades, and low-maintenance living in a gated resort community. Dont miss this perfect home ...This could be where you can start your New Chapter TODAY!
Sold for $512,000
Listed by: Berkshire Hathaway Homeservices California Realty • Sharon Smith • Contact: 760-880-4957
Bought with: NONMEMBER MRML
$512,000
1521 Summerfield Way, Beaumont, CA 92223
3beds
1,923sqft
Single Family Residence
Built in 2019
4,822 Square Feet Lot
$-- Zestimate®
$266/sqft
$3,296 Estimated rent
Home value
Not available
Estimated sales range
Not available
$3,296/mo
Zestimate® history
Owner options
List your home for rent
$3,296/mo
Rent Zestimate®
Find your next renter with Zillow Rental Manager. Plus, with online applications, you can quickly screen prospective tenants – for free.
$3,296/mo
Rent Zestimate®
Refinance and save
$3,605/mo
Est. payment
Refinancing to a lower rate could help reduce your monthly payments and save thousands over the life of the loan.
$3,605/mo
Est. payment
Explore your selling options
Work with a Zillow partner agent
Leverage their expertise and Zillow's premium Showcase listings to get your home seen by more buyers.
Get startedList with your own agent
Get your home in front of millions of buyers by listing it on Zillow.
Learn how to do itSell it yourself
Take full control of how buyers see your home on Zillow by listing For Sale by Owner (FSBO).
List your homeWhat's special
Well-appointed bathroomLarge windowsLarge walk-in closetPaid solarHigh ceilingsDesert-inspired easy-care landscapingUpgraded appliances
Zillow last checked:
Listing updated:
Listed by:
Sharon Smith DRE #01774462 760-880-4957,
Berkshire Hathaway Homeservices California Realty
Bought with:
General NONMEMBER, DRE #02144358
NONMEMBER MRML
Source: CRMLS,MLS#: IG25259660 Originating MLS: California Regional MLS
Originating MLS: California Regional MLSFacts & features
Interior
Bedrooms & bathrooms
- Bedrooms: 3
- Bathrooms: 2
- Full bathrooms: 2
- Main level bathrooms: 2
- Main level bedrooms: 3
Rooms
- Room types: Bedroom, Entry/Foyer, Foyer, Kitchen, Laundry, Living Room, Primary Bathroom, Primary Bedroom, Other, Pantry
Primary bedroom
- Features: Main Level Primary
Bedroom
- Features: All Bedrooms Down
Bedroom
- Features: Bedroom on Main Level
Bathroom
- Features: Bathroom Exhaust Fan, Bathtub, Closet, Dual Sinks, Linen Closet, Quartz Counters, Separate Shower, Tub Shower, Upgraded, Walk-In Shower
Kitchen
- Features: Kitchen Island, Kitchen/Family Room Combo, Quartz Counters, Walk-In Pantry
Heating
- Central, ENERGY STAR Qualified Equipment, Solar
Cooling
- Central Air, ENERGY STAR Qualified Equipment
Appliances
- Included: Dishwasher, ENERGY STAR Qualified Appliances, Electric Oven, Gas Cooktop, Microwave, Refrigerator, Range Hood, Self Cleaning Oven, Tankless Water Heater, Vented Exhaust Fan
- Laundry: Electric Dryer Hookup, Gas Dryer Hookup, Inside, Laundry Room
Features
- Breakfast Bar, Eat-in Kitchen, Open Floorplan, Pantry, Quartz Counters, Recessed Lighting, Unfurnished, All Bedrooms Down, Bedroom on Main Level, Entrance Foyer, Main Level Primary, Primary Suite, Walk-In Pantry, Walk-In Closet(s)
- Flooring: Vinyl
- Doors: Insulated Doors, Sliding Doors
- Windows: Double Pane Windows, Plantation Shutters
- Has fireplace: No
- Fireplace features: None
- Common walls with other units/homes: No Common Walls
Interior area
- Total interior livable area: 1,923 sqft
Property
Parking
- Total spaces: 2
- Parking features: Concrete, Direct Access, Door-Single, Garage Faces Front, Garage, Permit Required, Private, One Space, On Street
- Attached garage spaces: 2
Accessibility
- Accessibility features: Safe Emergency Egress from Home, No Stairs, Parking, Accessible Doors, Accessible Hallway(s)
Features
- Levels: One
- Stories: 1
- Entry location: FRONT
- Patio & porch: Concrete, Covered, Patio
- Pool features: Community, In Ground, Lap, Waterfall, Association
- Has spa: Yes
- Spa features: Above Ground, Association, Community
- Has view: Yes
- View description: Mountain(s), Neighborhood
Lot
- Size: 4,822 Square Feet
- Features: 0-1 Unit/Acre, Close to Clubhouse, Drip Irrigation/Bubblers, Sprinklers In Rear, Sprinklers In Front, Paved, Sprinklers Timer, Street Level, Walkstreet
Details
- Parcel number: 408390056
- Special conditions: Standard
Construction
Type & style
- Home type: SingleFamily
- Architectural style: Contemporary
- Property subtype: Single Family Residence
Materials
- Drywall, Concrete
- Foundation: Permanent, Slab
- Roof: Tile
Condition
- Turnkey
- New construction: No
- Year built: 2019
Details
- Builder model: Avid
Utilities & green energy
- Electric: Electricity - On Property, Standard
- Sewer: Public Sewer
- Water: Public
- Utilities for property: Cable Connected, Electricity Connected, Natural Gas Connected, Sewer Connected, Water Connected
Green energy
- Energy efficient items: Appliances
Community & HOA
Community
- Features: Dog Park, Street Lights, Suburban, Sidewalks, Gated, Pool
- Security: Carbon Monoxide Detector(s), Gated Community, Key Card Entry
- Senior community: Yes
- Subdivision: Altis
HOA
- Has HOA: Yes
- Amenities included: Bocce Court, Billiard Room, Clubhouse, Dog Park, Fitness Center, Fire Pit, Game Room, Meeting Room, Meeting/Banquet/Party Room, Outdoor Cooking Area, Barbecue, Picnic Area, Playground, Pickleball, Pool, Recreation Room, Spa/Hot Tub
- HOA fee: $332 monthly
- HOA name: Seabreeze MNGT
- HOA phone: 951-284-4581
Location
- Region: Beaumont
Financial & listing details
- Price per square foot: $266/sqft
- Tax assessed value: $4,622
- Annual tax amount: $118
- Date on market: 11/14/2025
- Cumulative days on market: 177 days
- Listing terms: Cash,Cash to New Loan,Conventional,FHA,VA Loan
- Road surface type: Paved
Price history
| Date | Event | Price |
|---|---|---|
| 1/30/2026 | Sold | $512,000$266/sqft |
Source:  CRMLS #IG25259660 Report a problem CRMLS #IG25259660 Report a problem | ||
| 12/7/2025 | Pending sale | $512,000$266/sqft |
Source: BHHS broker feed #IG25259660 Report a problem | ||
| 12/7/2025 | Contingent | $512,000$266/sqft |
Source: CRMLS #IG25259660 Report a problem | ||
| 11/14/2025 | Listed for sale | $512,000+0.4%$266/sqft |
Source: CRMLS #IG25259660 Report a problem | ||
| 10/20/2025 | Listing removed | $510,000-7.3%$265/sqft |
Source:  SDMLS #IV25117796 Report a problem SDMLS #IV25117796 Report a problem | ||
| 6/23/2025 | Listed for sale | $549,900+10.1%$286/sqft |
Source: SDMLS #IV25117796 Report a problem | ||
| 3/7/2023 | Contingent | $499,500$260/sqft |
Source: CRMLS #EV22252528 Report a problem | ||
| 3/1/2023 | Price change | $499,500-2.9%$260/sqft |
Source: CRMLS #EV22252528 Report a problem | ||
| 2/7/2023 | Price change | $514,500-2.7%$268/sqft |
Source: CRMLS #EV22252528 Report a problem | ||
| 1/23/2023 | Price change | $529,000-3.1%$275/sqft |
Source: CRMLS #EV22252528 Report a problem | ||
| 12/9/2022 | Listed for sale | $545,900$284/sqft |
Source: CRMLS #EV22252528 Report a problem | ||
Public tax history
| Year | Property taxes | Tax assessment |
|---|---|---|
| 2019 | $118 | $4,622 |
Find assessor info on the county website
Neighborhood: 92223
Nearby homes
- $501,7002 bd2 ba1.8k sqft1513 Summerfield Way, Beaumont, CA 92223Off Market
- $529,0002 bd2 ba1.6k sqft1525 Summerfield Way, Beaumont, CA 92223Sold
- $529,0002 bd2 ba1.6k sqft1525 Summerfield Way, Beaumont, CA 92223Sold
- $537,0002 bd2 ba1.9k sqft1509 Summerfield Way, Beaumont, CA 92223Off Market
- $4,622-- bd-- ba-- sqft1518 Summerfield Way, Beaumont, CA 92223Off Market
- $491,1002 bd2 ba1.6k sqft1518 Summerfield Way, Beaumont, CA 92223Off Market
- $4,622-- bd-- ba-- sqft1531 Glenbright Dr, Beaumont, CA 92223Off Market
- $481,4002 bd2 ba1.8k sqft1531 Glenbright Dr, Beaumont, CA 92223Off Market
Nearby schools
GreatSchools rating
- 8/10Starlight ElementaryGrades: K-5Distance: 0.4 mi
- 6/10San Gorgonio Middle SchoolGrades: 6-8Distance: 0.8 mi
- 7/10Beaumont Senior High SchoolGrades: 9-12Distance: 1.8 mi


Get pre-qualified for a loan
At Zillow Home Loans, we can pre-qualify you in as little as 5 minutes with no impact to your credit score.An equal housing lender. NMLS #10287.
- California
- Riverside County
- Beaumont
- 92223
- 1521 Summerfield Way
Nearby cities
Nearby zip codes
Other Beaumont Topics
