Skip main navigation
Sold for $529,000
  • Listed by: Berkshire Hathaway Homeservices California Realty • Sharon Smith • Contact: 760-880-4957
    Bought with: KELLER WILLIAMS EMPIRE ESTATES
    $529,000

    1525 Summerfield Way, Beaumont, CA 92223

    2beds
    1,662sqft
    Single Family Residence
    Built in 2020
    6,403 Square Feet Lot
    $-- Zestimate®
    $318/sqft
    $2,851 Estimated rent

    Home value

    Not available

    Estimated sales range

    Not available

    $2,851/mo

    Zestimate® history
    Loading
    Loading...

    Owner options

    List your home for rent

    $2,851/mo

    Rent Zestimate®

    Find your next renter with Zillow Rental Manager. Plus, with online applications, you can quickly screen prospective tenants – for free.

    Learn more

    $2,851/mo

    Rent Zestimate®

    Refinance and save

    $3,668/mo

    Est. payment

    Refinancing to a lower rate could help reduce your monthly payments and save thousands over the life of the loan.

    See today's rates

    $3,668/mo

    Est. payment

    Explore your selling options

    Work with a Zillow partner agent

    Leverage their expertise and Zillow's premium Showcase listings to get your home seen by more buyers.

    Get started

    List with your own agent

    Get your home in front of millions of buyers by listing it on Zillow.

    Learn how to do it

    Sell it yourself

    Take full control of how buyers see your home on Zillow by listing For Sale by Owner (FSBO).

    List your home

    What's special

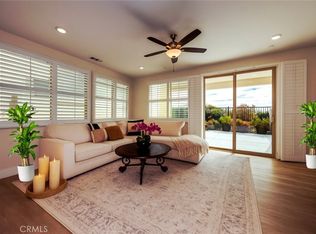
    Blackout shadesOpen-concept designCorner lotQuartz countertopsSelf-closing cabinetsLarge covered patio porchDurable vinyl flooring
    Welcome to 1525 Summerfield Way, located in the highly sought-after Altis 55+ Active Adult Community of Beaumont! Built in 2020, this exceptional 2-bedroom, 2-bath home with 1,662 sq. ft. of living space sits on a premium corner lot with breathtaking mountain views from nearly every room. Designed for modern comfort and style, this home includes an additional versatile office/multi-purpose room—ideal for working from home, creative projects, or accommodating guests—alongside two spacious bedrooms. The open-concept design invites effortless flow between kitchen, dining, and living spaces, making every gathering with family and friends feel warm, connected, and full of laughter—moments that turn into cherished memories lasting a lifetime. Packed with upgrades and energy-efficient features, this home offers 15 paid solar panels that may provide virtually no electric bill (current owner has $0 bill), plus a water softener and reverse osmosis system. Inside, you’ll find shaker-style kitchen and bathroom cabinets topped with quartz countertops, a stylish backsplash, and durable vinyl flooring throughout. Freshly painted walls and baseboards in premium Sherwin Williams paint give a crisp, move-in-ready feel. Additional touches include self-closing cabinets, blackout shades, and ceiling fans in every room for year-round comfort. Outside, the low-maintenance landscaping in both front and back is complemented by a large covered patio porch and an outdoor grill gas line—perfect for entertaining Relax and enjoy amazing views of mountain backdrop...it sets the stage for quiet mornings or evening gatherings !The garage offers convenient ceiling storage racks for extra storage space. Living in Altis means access to world-class amenities—a resort-style clubhouse, fitness center, pools, pickleball courts, and a vibrant social calendar tailored for active adults. Beaumont, California has the beauty of all four distinct seasons—from crisp autumn days and mild, sunny winters to vibrant spring blooms and warm summer evenings. This natural rhythm makes every holiday celebration feel even more special, whether it’s dining in on Thanksgiving & Christmas, backyard BBQ on Memorial Day and toasting on New Year's eve at the Clubhouse! This is your chance to secure one of the most desirable homes in Altis—where every detail has been designed for comfort, convenience, and connection. Schedule your private showing today and start living the lifestyle you’ve been dreaming of!

    Zillow last checked:

    Listing updated:

    Listed by:

    Sharon Smith DRE #01774462 760-880-4957,

    Berkshire Hathaway Homeservices California Realty

    Bought with:

    Lisa Di Noto, DRE #01804308

    KELLER WILLIAMS EMPIRE ESTATES

    Source: CRMLS,MLS#: IG25163965MLS LogoOriginating MLS: California Regional MLS

    Facts & features

    Interior

    Bedrooms & bathrooms
    • Bedrooms: 2
    • Bathrooms: 2
    • Full bathrooms: 2
    • Main level bathrooms: 2
    • Main level bedrooms: 3
    Rooms
    • Room types: Bedroom, Entry/Foyer, Foyer, Kitchen, Living Room, Primary Bathroom, Primary Bedroom, Other, Pantry, Dining Room
    Primary bedroom
    • Features: Primary Suite
    Primary bedroom
    • Features: Main Level Primary
    Bedroom
    • Features: All Bedrooms Down
    Bedroom
    • Features: Bedroom on Main Level
    Bathroom
    • Features: Bathroom Exhaust Fan, Bathtub, Closet, Dual Sinks, Enclosed Toilet, Full Bath on Main Level, Quartz Counters, Separate Shower, Tub Shower, Vanity
    Kitchen
    • Features: Kitchen Island, Kitchen/Family Room Combo, Quartz Counters, Self-closing Drawers, Utility Sink, Walk-In Pantry
    Heating
    • Central, Fireplace(s), Solar
    Cooling
    • Central Air, ENERGY STAR Qualified Equipment, Zoned
    Appliances
    • Included: Dishwasher, ENERGY STAR Qualified Appliances, ENERGY STAR Qualified Water Heater, Electric Range, Gas Cooktop, Disposal, Gas Range, High Efficiency Water Heater, Microwave, Refrigerator, Self Cleaning Oven, Tankless Water Heater, Vented Exhaust Fan, Water Heater, Washer
    • Laundry: Washer Hookup, Electric Dryer Hookup, Gas Dryer Hookup, Inside, Laundry Room
    Features
    • Breakfast Bar, Built-in Features, Ceiling Fan(s), Separate/Formal Dining Room, Open Floorplan, Pantry, Quartz Counters, Recessed Lighting, All Bedrooms Down, Bedroom on Main Level, Entrance Foyer, Main Level Primary, Primary Suite, Walk-In Pantry, Walk-In Closet(s)
    • Flooring: Vinyl
    • Windows: Double Pane Windows, Insulated Windows, Screens
    • Has fireplace: Yes
    • Fireplace features: Decorative, Living Room
    • Common walls with other units/homes: No Common Walls
    Interior area
    • Total interior livable area: 1,662 sqft

    Property

    Parking
    • Total spaces: 2
    • Parking features: Concrete, Direct Access, Door-Single, Garage Faces Front, Garage, Private, One Space
    • Attached garage spaces: 2
    Accessibility
    • Accessibility features: Safe Emergency Egress from Home, No Stairs, Accessible Doors
    Features
    • Levels: One
    • Stories: 1
    • Entry location: front
    • Patio & porch: Rear Porch, Covered, Front Porch
    • Exterior features: Rain Gutters
    • Pool features: Community, In Ground, Lap, Waterfall, Association
    • Has spa: Yes
    • Spa features: Association, Community, In Ground, Solar Heat
    • Fencing: Excellent Condition,Vinyl,Wrought Iron
    • Has view: Yes
    • View description: Desert, Park/Greenbelt, Mountain(s), Neighborhood
    Lot
    • Size: 6,403 Square Feet
    • Features: 0-1 Unit/Acre, Close to Clubhouse, Corner Lot, Desert Front, Drip Irrigation/Bubblers, Landscaped, Sprinkler System, Street Level, Walkstreet, Yard
    Details
    • Parcel number: 408390057
    • Special conditions: Standard

    Construction

    Type & style
    • Home type: SingleFamily
    • Architectural style: Contemporary,Modern
    • Property subtype: Single Family Residence
    Materials
    • Drywall, Concrete, Stucco
    • Foundation: Permanent, Slab
    • Roof: Flat Tile
    Condition
    • Turnkey
    • New construction: No
    • Year built: 2020
    Details
    • Builder model: AVID
    • Builder name: TRI-POINTE

    Utilities & green energy

    • Electric: Electricity - On Property, Standard
    • Sewer: Public Sewer
    • Water: Public
    • Utilities for property: Cable Connected, Electricity Connected, Natural Gas Connected, Sewer Connected, Water Connected
    Green energy
    • Energy efficient items: Appliances, Water Heater
    • Energy generation: Solar
    • Water conservation: Water-Smart Landscaping

    Community & HOA

    Community
    • Features: Dog Park, Park, Street Lights, Sidewalks, Gated, Pool
    • Security: Closed Circuit Camera(s), Carbon Monoxide Detector(s), Fire Sprinkler System, Security Gate, Gated Community, Key Card Entry, Smoke Detector(s)
    • Senior community: Yes
    • Subdivision: Altis
    HOA
    • Has HOA: Yes
    • Amenities included: Bocce Court, Billiard Room, Clubhouse, Controlled Access, Dog Park, Fitness Center, Fire Pit, Game Room, Meeting Room, Management, Meeting/Banquet/Party Room, Outdoor Cooking Area, Barbecue, Playground, Pickleball, Pool, Pets Allowed, Recreation Room, Spa/Hot Tub
    • HOA fee: $325 monthly
    • HOA name: Altis
    • HOA phone: 951-284-4581
    Location
    • Region: Beaumont

    Financial & listing details

    • Price per square foot: $318/sqft
    • Tax assessed value: $4,622
    • Annual tax amount: $118
    • Date on market: 8/13/2025
    • Cumulative days on market: 10 days
    • Listing terms: Cash,Cash to New Loan,Conventional,FHA,VA Loan
    • Road surface type: Paved

    Price history

    DateEventPrice
    9/25/2025Sold$529,000-0.2%$318/sqft
    Source: CRMLS #IG25163965 Report a problem
    8/24/2025Pending sale$529,900$319/sqft
    Source: BHHS broker feed #IG25163965 Report a problem
    8/24/2025Contingent$529,900$319/sqft
    Source: CRMLS #IG25163965 Report a problem
    8/14/2025Listed for sale$529,900+24.7%$319/sqft
    Source: CRMLS #IG25163965 Report a problem
    1/30/2024Sold$425,000$256/sqft
    Source: CRMLS #SW23226485 Report a problem
    1/8/2024Contingent$425,000$256/sqft
    Source: CRMLS #SW23226485 Report a problem
    12/17/2023Listed for sale$425,000+19.3%$256/sqft
    Source: CRMLS #SW23226485 Report a problem
    12/31/2020Sold$356,200$214/sqft
    Source: CRMLS #CV20178433 Report a problem
    9/12/2020Pending sale$356,200$214/sqft
    Source: KW VISION #CV20178433 Report a problem
    8/29/2020Listed for sale$356,200$214/sqft
    Source: KW VISION #CV20178433 Report a problem

    Public tax history

    YearProperty taxesTax assessment
    2019$118 $4,622
    Find assessor info on the county website

    Neighborhood: 92223

    Nearby schools

    GreatSchools rating
    Get pre-qualified for a loan
    At Zillow Home Loans, we can pre-qualify you in as little as 5 minutes with no impact to your credit score.

    An equal housing lender. NMLS #10287.