Skip main navigation
Sold for $420,000
  • $420,000

    1521 Vine Street #101, Denver, CO 80206

    2beds
    1,256sqft
    Condominium
    Built in 2000
    -- sqft lot
    $405,800 Zestimate®
    $334/sqft
    $2,969 Estimated rent

    Home value

    $405,800

    $381,000 - $434,000

    $2,969/mo

    Zestimate® history
    Loading
    Loading...

    Owner options

    List your home for rent

    $2,969/mo

    Rent Zestimate®

    Find your next renter with Zillow Rental Manager. Plus, with online applications, you can quickly screen prospective tenants – for free.

    Learn more

    $2,969/mo

    Rent Zestimate®

    Refinance and save

    $2,847/mo

    Est. payment

    Refinancing to a lower rate could help reduce your monthly payments and save thousands over the life of the loan.

    See today's rates

    $2,847/mo

    Est. payment

    Explore your selling options

    Work with a Zillow partner agent

    Leverage their expertise and Zillow's premium Showcase listings to get your home seen by more buyers.

    Get started

    List with your own agent

    Get your home in front of millions of buyers by listing it on Zillow.

    Learn how to do it

    Sell it yourself

    Take full control of how buyers see your home on Zillow by listing For Sale by Owner (FSBO).

    List your home

    What's special

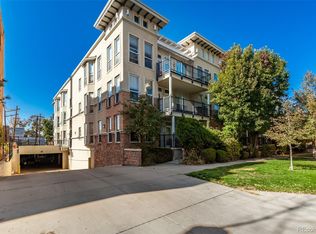
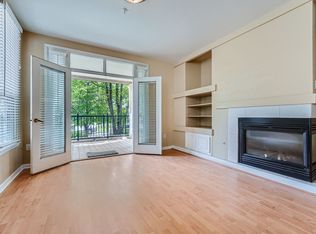
    Welcome home to a beautifully maintained, freshly painted, ground-level end unit located in the vibrant City Park West neighborhood. This large two-bedroom, two full-bath condo offers an open floor plan designed for comfort, convenience, and style. With 9-foot ceilings and abundant natural light throughout, the space feels open and airy while providing excellent functionality for everyday living. The oversized kitchen with plenty of cabinet space, features a central island perfect for both entertaining and meal prep. The open-concept living and dining areas are anchored by a cozy gas fireplace and flow seamlessly into the rest of the home. The spacious primary suite includes a large walk-in closet and a full en-suite bath. The second bedroom features a custom Murphy bed with a foldable built in desk (included), offering flexible use as a guest room and or home office. Additional highlights include: In-unit washer and dryer (included), Recently replaced furnace/HVAC system, Fiber Optic Gigabit Internet included from HOA, Secure building entry with heated underground garage and TWO parking spots—one deeded with a storage unit (Space #32) and one assigned (Space #9), Additional storage conveniently located near the parking spaces. Built in 2000, offering modern construction in a classic Denver neighborhood. Enjoy the unbeatable location just steps from City Park, coffee shops, top-rated restaurants, the Denver Zoo, and the Museum of Nature & Science. With walkability to everything and easy access to downtown and the future Colfax bus rapid transit service (BRT), this home combines urban convenience with the comfort of quiet residential living. Don’t miss the opportunity to own this spacious condo in one of Denver’s most desirable neighborhoods.

    Zillow last checked:

    Listing updated:

    Listed by:

    Nathan Crumb 303-999-9625 nathancrumb@kw.com,

    Keller Williams DTC

    Bought with:

    Nicholas Gobel, 100092978

    NAV Real Estate

    Source: REcolorado as distributed by MLS GRID,MLS#: 6981810MLS Logo

    Facts & features

    Interior

    Bedrooms & bathrooms
    • Bedrooms: 2
    • Bathrooms: 2
    • Full bathrooms: 2
    • Main level bathrooms: 2
    • Main level bedrooms: 2
    Primary bedroom
    • Description: With Walk In Closet
    • Level: Main
    Bedroom
    • Description: With A Murphy Bed Included
    • Level: Main
    Primary bathroom
    • Description: 5 Piece In Suite Bathroom
    • Level: Main
    Bathroom
    • Description: Full 2nd Bathroom
    • Level: Main
    Dining room
    • Level: Main
    Kitchen
    • Description: With An Island
    • Level: Main
    Laundry
    • Description: With A Washer & Dryer Included
    • Level: Main
    Living room
    • Description: With Gas Fireplace
    • Level: Main
    Heating
    • Forced Air
    Cooling
    • Central Air
    Appliances
    • Included: Dishwasher, Disposal, Dryer, Microwave, Oven, Refrigerator, Washer
    • Laundry: In Unit
    Features
    • Ceiling Fan(s), Eat-in Kitchen, High Ceilings, Kitchen Island, Laminate Counters, No Stairs, Open Floorplan, Pantry, Primary Suite, Smoke Free, Walk-In Closet(s)
    • Flooring: Tile, Vinyl, Wood
    • Windows: Double Pane Windows
    • Has basement: No
    • Number of fireplaces: 1
    • Fireplace features: Gas, Gas Log, Living Room
    • Common walls with other units/homes: End Unit,No One Below
    Interior area
    • Total structure area: 1,256
    • Total interior livable area: 1,256 sqft
    • Finished area above ground: 1,256

    Property

    Parking
    • Total spaces: 2
    • Parking features: Heated Garage, Lighted, Underground
    • Garage spaces: 2
    Features
    • Levels: One
    • Stories: 1
    • Entry location: Ground
    • Exterior features: Elevator
    Details
    • Parcel number: 235532041
    • Zoning: G-RO-3
    • Special conditions: Standard

    Construction

    Type & style
    • Home type: Condo
    • Architectural style: Contemporary
    • Property subtype: Condominium
    • Attached to another structure: Yes
    Materials
    • Brick, Concrete
    • Roof: Composition
    Condition
    • Updated/Remodeled
    • Year built: 2000

    Utilities & green energy

    • Sewer: Public Sewer
    • Water: Public

    Community & HOA

    Community
    • Security: Secured Garage/Parking, Security Entrance
    • Subdivision: City Park West
    HOA
    • Has HOA: Yes
    • Services included: Insurance, Internet, Maintenance Grounds, Maintenance Structure, Recycling, Sewer, Snow Removal, Trash, Water
    • HOA fee: $430 monthly
    • HOA name: Goodwin & Company
    • HOA phone: 303-693-2118
    Location
    • Region: Denver

    Financial & listing details

    • Price per square foot: $334/sqft
    • Annual tax amount: $2,665
    • Date on market: 6/19/2025
    • Listing terms: Cash,Conventional,FHA,VA Loan
    • Exclusions: None
    • Ownership: Individual

    Price history

    DateEventPrice
    7/16/2025Sold$420,000-6.5%$334/sqft
    Source: REcolorado as distributed by MLS GRID #6981810 Report a problem
    6/27/2025Pending sale$449,000$357/sqft
    Source: REcolorado as distributed by MLS GRID #6981810 Report a problem
    6/19/2025Listed for sale$449,000$357/sqft
    Source: REcolorado as distributed by MLS GRID #6981810 Report a problem

    Public tax history

    Tax history is unavailable.

    Neighborhood: City Park West

    Nearby schools

    GreatSchools rating
    Schools provided by the listing agent
    • Elementary: Wyatt
    • Middle: Whittier E-8
    • High: East
    • District: Denver 1

    Source: REcolorado as distributed by MLS GRID. This data may not be complete. We recommend contacting the local school district to confirm school assignments for this home.

    Get a cash offer in 3 minutes
    Find out how much your home could sell for in as little as 3 minutes with a no-obligation cash offer.
    Estimated market value
    $405,800
    Get a cash offer in 3 minutes
    Find out how much your home could sell for in as little as 3 minutes with a no-obligation cash offer.
    Estimated market value
    $405,800