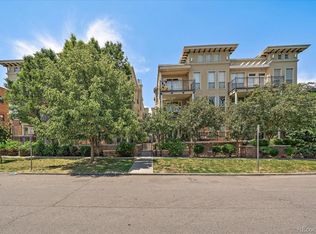
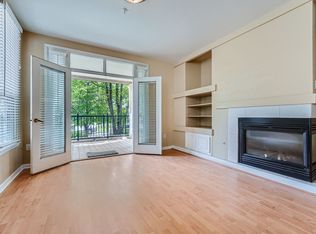
Embrace the epitome of urban sophistication with this beautiful end-unit condo! Set within a vibrant City Park West neighborhood, this property is a hidden gem that offers the discerning buyer a unique blend of style, comfort, & convenience. A secure gated entrance with a touch of European charm, courtesy of its tile and wrought iron walkway, leads you into your new home. Inside, you'll find an inviting living room adorned with a cozy fireplace and media niche. Adjacent is the dining area, featuring a bay window! The impressive kitchen boasts sleek SS appliances, granite counters, subway tile backsplash, recessed lighting, wood cabinetry, and a serving window. Natural light filled the spaces, complemented by neutral paint and tasteful flooring - wood & tile in all the right places. You'll love the primary bedroom, providing a walk-in closet and an ensuite with two pedestal sinks. Extending the living space outdoors, the condo has a private and covered balcony! Accessible from either the living room or the main bedroom, it serves as an idyllic spot for savoring a morning cup of coffee or unwinding with an evening drink, all while enjoying the urban vista. Practical needs are well catered for with amenities like garage parking, additional storage space, and bike parking facilities. The location couldn't be more convenient! Situated a mere 5 minutes from the heart and hustle of downtown, along with proximity to restaurants, shopping, schools, entertainment, parks, and major highways. This condo isn't just a home; it's a lifestyle awaiting those who seek elegance in the heart of the city. Ready to move in!
Sold for $489,950
$489,950
1521 Vine Street #203, Denver, CO 80206
2beds
1,200sqft
Condominium
Built in 2000
-- sqft lot
$453,200 Zestimate®
$408/sqft
$2,890 Estimated rent
Home value
$453,200
$426,000 - $480,000
$2,890/mo
Zestimate® history
Owner options
List your home for rent
$2,890/mo
Rent Zestimate®
Find your next renter with Zillow Rental Manager. Plus, with online applications, you can quickly screen prospective tenants – for free.
$2,890/mo
Rent Zestimate®
Refinance and save
$3,272/mo
Est. payment
Refinancing to a lower rate could help reduce your monthly payments and save thousands over the life of the loan.
$3,272/mo
Est. payment
Explore your selling options
Work with a Zillow partner agent
Leverage their expertise and Zillow's premium Showcase listings to get your home seen by more buyers.
Get startedList with your own agent
Get your home in front of millions of buyers by listing it on Zillow.
Learn how to do itSell it yourself
Take full control of how buyers see your home on Zillow by listing For Sale by Owner (FSBO).
List your homeWhat's special
Zillow last checked:
Listing updated:
Listed by:
David Umphress 303-578-0741 DaveFoundMyHouse@gmail.com,
Keller Williams Realty Success
Bought with:
Will Story, 100045634
Keller Williams Realty Downtown LLC
Source: REcolorado as distributed by MLS GRID,MLS#: 8140963
Facts & features
Interior
Bedrooms & bathrooms
- Bedrooms: 2
- Bathrooms: 2
- Full bathrooms: 2
- Main level bathrooms: 2
- Main level bedrooms: 2
Primary bedroom
- Description: Wood Flooring, Walk-In Closet W/Built-Ins
- Level: Main
Bedroom
- Description: Closet, Wood Flooring, A Bay Window
- Level: Main
Primary bathroom
- Description: Tile Flooring, Shower & Tub Combo
- Level: Main
Bathroom
- Description: Tile Flooring, Shower & Tub Combo
- Level: Main
Dining room
- Description: Perfectly Flows Onto The Living Area, Wood Flooring
- Level: Main
Kitchen
- Description: Tile Flooring, Ss Elec Range
- Level: Main
Laundry
- Description: Laundry Room, Attached Cabinetry, Tile Flooring
- Level: Main
Living room
- Description: French Doors To The Balcony, Wood Flooring
- Level: Main
Heating
- Forced Air, Natural Gas
Cooling
- Central Air
Appliances
- Included: Dishwasher, Disposal, Dryer, Microwave, Range, Refrigerator, Washer
- Laundry: In Unit
Features
- Built-in Features, Entrance Foyer, Granite Counters, High Ceilings, High Speed Internet, No Stairs, Primary Suite, Walk-In Closet(s)
- Flooring: Tile, Wood
- Windows: Bay Window(s), Double Pane Windows, Window Coverings
- Has basement: No
- Number of fireplaces: 1
- Fireplace features: Gas Log, Living Room
- Common walls with other units/homes: End Unit,1 Common Wall
Interior area
- Total structure area: 1,200
- Total interior livable area: 1,200 sqft
- Finished area above ground: 1,200
Property
Parking
- Total spaces: 1
- Parking features: Concrete, Underground
- Garage spaces: 1
Features
- Levels: One
- Stories: 1
- Entry location: Stairs
- Exterior features: Balcony, Rain Gutters
- Fencing: None
Lot
- Size: 0.41 Acres
- Features: Landscaped, Near Public Transit
Details
- Parcel number: 235532051
- Zoning: G-RO-3
- Special conditions: Standard
Construction
Type & style
- Home type: Condo
- Architectural style: Contemporary
- Property subtype: Condominium
- Attached to another structure: Yes
Materials
- Brick, Frame, Stone, Stucco
- Roof: Composition
Condition
- Year built: 2000
Utilities & green energy
- Sewer: Public Sewer
- Water: Public
- Utilities for property: Cable Available, Natural Gas Available, Phone Available
Community & HOA
Community
- Security: Smoke Detector(s)
- Subdivision: Wymans
HOA
- Has HOA: Yes
- Services included: Insurance, Maintenance Grounds, Maintenance Structure, Recycling, Sewer, Snow Removal, Trash, Water
- HOA fee: $408 monthly
- HOA name: Cherry Creek HOA Professionals, LLC
- HOA phone: 303-693-2118
Location
- Region: Denver
Financial & listing details
- Price per square foot: $408/sqft
- Annual tax amount: $2,351
- Date on market: 10/27/2023
- Listing terms: Cash,Conventional,FHA,VA Loan
- Exclusions: None
- Ownership: Individual
- Electric utility on property: Yes
- Road surface type: Paved
Price history
| Date | Event | Price |
|---|---|---|
| 12/15/2023 | Sold | $489,950+2.1%$408/sqft |
Source:  REcolorado as distributed by MLS GRID #8140963 Report a problem REcolorado as distributed by MLS GRID #8140963 Report a problem | ||
| 11/20/2023 | Pending sale | $479,950$400/sqft |
Source: REcolorado as distributed by MLS GRID #8140963 Report a problem | ||
| 11/16/2023 | Price change | $479,950-4%$400/sqft |
Source: REcolorado as distributed by MLS GRID #8140963 Report a problem | ||
| 11/7/2023 | Listed for sale | $500,000$417/sqft |
Source: REcolorado as distributed by MLS GRID #8140963 Report a problem | ||
| 11/6/2023 | Pending sale | $500,000$417/sqft |
Source: REcolorado as distributed by MLS GRID #8140963 Report a problem | ||
| 10/27/2023 | Listed for sale | $500,000$417/sqft |
Source: REcolorado as distributed by MLS GRID #8140963 Report a problem | ||
Public tax history
Tax history is unavailable.
Neighborhood: City Park West
Nearby homes
- $420,0002 bd2 ba1.2k sqft1521 Vine St APT 101, Denver, CO 80206Sold
- $--2 bd2 ba1.2k sqft1521 Vine St APT 102, Denver, CO 80206Off Market
- $--2 bd2 ba1.2k sqft1521 Vine St APT 304, Denver, CO 80206Off Market
- $--2 bd2 ba1.1k sqft1521 Vine St APT 106, Denver, CO 80206Off Market

- $453,3002 bd2 ba1.2k sqft1521 Vine St APT 301, Denver, CO 80206Off Market
- $--2 bd2 ba1.2k sqft1521 Vine St, Denver, CO 80206Off Market
- $477,5002 bd2 ba1.2k sqft1521 N Vine St APT 102, Denver, CO 80206Off Market
- $455,6002 bd2 ba1.1k sqft1521 N Vine St APT 106, Denver, CO 80206Off Market
Nearby schools
GreatSchools rating
- 5/10Whittier K-8 SchoolGrades: PK-8Distance: 1 mi
- 8/10East High SchoolGrades: 9-12Distance: 0.3 mi
- 2/10Manual Middle SchoolGrades: 6-8Distance: 1.1 mi
Schools provided by the listing agent
- Elementary: Cole Arts And Science Academy
- Middle: DSST: Cole
- High: East
- District: Denver 1
Source: REcolorado as distributed by MLS GRID. This data may not be complete. We recommend contacting the local school district to confirm school assignments for this home.
Get a cash offer in 3 minutes
Find out how much your home could sell for in as little as 3 minutes with a no-obligation cash offer.
Estimated market value
$453,200
Get a cash offer in 3 minutes
Find out how much your home could sell for in as little as 3 minutes with a no-obligation cash offer.
Estimated market value
$453,200
- Colorado
- Denver County
- Denver
- 80206
- City Park West
- 1521 Vine Street Unit 203
Nearby cities
Nearby neighborhoods
Nearby zip codes
Other Denver Topics
