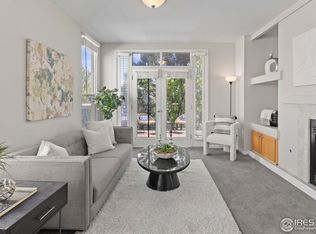
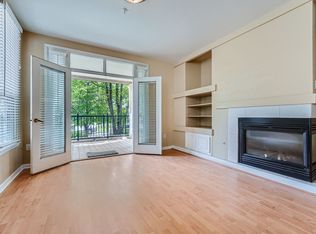
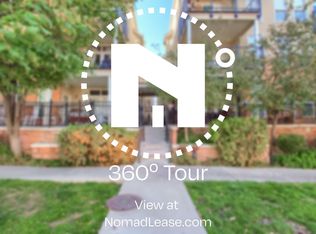
Don't miss out on this charming 2-bedroom, 2-bathroom condo in the desirable City Park West neighborhood. Situated in the exclusive Villa Riva complex, boasting only 24 units, this gated community offers both security and serenity. Natural light floods the space through 14 windows and French doors, creating a bright and inviting atmosphere. The open-concept living area combines the kitchen, dining, and family rooms with high ceilings, and a cozy gas fireplace. Kitchen appliances include a GE Profile convection oven/microwave and a low noise Bosch dishwasher. The primary bedroom has a spacious walk-in closet and an en-suite bathroom featuring dual pedestal sinks and a garden tub/shower combination. Additional features include a climate-controlled under-building parking garage with assigned parking, extra storage, and a heated driveway into the building during the winter season. Embrace the vibrant city life as this home is ideally located close to restaurants, cafes, nightlife, the Denver Zoo, City Park Golf Course, and the new Carla Madison Rec Center. HOA amenities include fiber optic Internet, water/sewer, trash, and exterior maintenance. Don't miss this rare opportunity to own a fantastic condo in one of Denver's most sought-after communities.
Sold for $443,000
$443,000
1521 Vine St #205, Denver, CO 80206
2beds
1,079sqft
Condominium
Built in 2000
-- sqft lot
$417,700 Zestimate®
$411/sqft
$2,783 Estimated rent
Home value
$417,700
$393,000 - $443,000
$2,783/mo
Zestimate® history
Owner options
List your home for rent
$2,783/mo
Rent Zestimate®
Find your next renter with Zillow Rental Manager. Plus, with online applications, you can quickly screen prospective tenants – for free.
$2,783/mo
Rent Zestimate®
Refinance and save
$3,019/mo
Est. payment
Refinancing to a lower rate could help reduce your monthly payments and save thousands over the life of the loan.
$3,019/mo
Est. payment
Explore your selling options
Work with a Zillow partner agent
Leverage their expertise and Zillow's premium Showcase listings to get your home seen by more buyers.
Get startedList with your own agent
Get your home in front of millions of buyers by listing it on Zillow.
Learn how to do itSell it yourself
Take full control of how buyers see your home on Zillow by listing For Sale by Owner (FSBO).
List your homeWhat's special
Zillow last checked:
Listing updated:
Listed by:
Lauren Diel 970-658-0878,
Hitch Realty LLC
Bought with:
Yewei Jiang, 100025798
Brokers Guild Homes
Source: IRES as distributed by MLS GRID,MLS#: 992873
Facts & features
Interior
Bedrooms & bathrooms
- Bedrooms: 2
- Bathrooms: 2
- Full bathrooms: 2
- Main level bathrooms: 2
Primary bedroom
- Description: Other
- Features: Full Primary Bath
- Level: Main
- Dimensions: 0 x 0
Bedroom 2
- Level: Main
Dining room
- Level: Main
Family room
- Level: Main
Kitchen
- Description: Other
- Level: Main
- Dimensions: 0 x 0
Living room
- Level: Main
Heating
- Forced Air
Appliances
- Included: Electric Range, Self Cleaning Oven, Dishwasher, Refrigerator, Washer, Dryer, Microwave, Disposal
Features
- Open Floorplan, Walk-In Closet(s)
- Windows: Window Coverings, Bay or Bow Window
- Number of fireplaces: 1
- Fireplace features: Family Room, One
Interior area
- Total structure area: 1,079
- Total interior livable area: 1,079 sqft
- Finished area above ground: 1,079
Property
Parking
- Total spaces: 1
- Parking features: >8' Garage Door, Heated Garage
- Garage spaces: 1
- Details: Underground
Accessibility
- Accessibility features: Accessible Elevator Installed
Features
- Levels: One
- Stories: 1
- Entry location: 2nd Floor
- Exterior features: Balcony
Lot
- Size: 1,079 Square Feet
Details
- Parcel number: 235532053
- Zoning: G-RO-3
- Special conditions: Private Owner
Construction
Type & style
- Home type: Condo
- Architectural style: Contemporary
- Property subtype: Condominium
- Attached to another structure: Yes
Materials
- Brick
- Foundation: Slab
- Roof: Fiberglass
Condition
- New construction: No
- Year built: 2000
Utilities & green energy
- Sewer: Public Sewer
- Water: City
- Utilities for property: Natural Gas Available, Electricity Available, Cable Available
Community & HOA
Community
- Features: Elevator
- Security: Fire Alarm, Security Gate
- Subdivision: Wymans Add
HOA
- Has HOA: Yes
- Services included: Trash, Snow Removal, Exterior Maintenance, Water, Insurance, Sewer
- HOA fee: $408 monthly
- HOA name: Cherry Creek Hoa Professionals
- HOA phone: 303-693-2118
Location
- Region: Denver
Financial & listing details
- Price per square foot: $411/sqft
- Annual tax amount: $2,345
- Date on market: 7/25/2023
- Listing terms: Cash,Conventional,FHA,VA Loan
- Exclusions: Dining Room Chandelier, Washer/Dryer
- Electric utility on property: Yes
Price history
| Date | Event | Price |
|---|---|---|
| 10/16/2023 | Sold | $443,000-6.5%$411/sqft |
Source:  IRES as distributed by MLS GRID #992873 Report a problem IRES as distributed by MLS GRID #992873 Report a problem | ||
| 9/17/2023 | Pending sale | $474,000$439/sqft |
Source: IRES as distributed by MLS GRID #992873 Report a problem | ||
| 8/11/2023 | Price change | $474,000-3.1%$439/sqft |
Source: IRES as distributed by MLS GRID #992873 Report a problem | ||
| 7/25/2023 | Listed for sale | $489,000$453/sqft |
Source: IRES as distributed by MLS GRID #992873 Report a problem | ||
Public tax history
Tax history is unavailable.
Neighborhood: City Park West
Nearby homes
- $460,0002 bd2 ba1.3k sqft1521 Vine St APT 302, Denver, CO 80206Sold
- $524,0002 bd2 ba1.2k sqft1521 Vine St APT 103, Denver, CO 80206Coming Soon

- $--2 bd2 ba1.2k sqft1521 Vine St APT 102, Denver, CO 80206Off Market
- $--2 bd2 ba1.2k sqft1521 Vine St APT 304, Denver, CO 80206Off Market
- $--2 bd2 ba1.1k sqft1521 Vine St APT 106, Denver, CO 80206Off Market
- $495,4002 bd2 ba1.2k sqft1521 Vine St APT 301, Denver, CO 80206Off Market
- $--2 bd2 ba1.2k sqft1521 Vine St, Denver, CO 80206Off Market
- $358,0002 bd2 ba1k sqft1521 Vine St APT 108, Denver, CO 80206Sold
Nearby schools
GreatSchools rating
- 5/10Whittier K-8 SchoolGrades: PK-8Distance: 1 mi
- 8/10East High SchoolGrades: 9-12Distance: 0.4 mi
- 2/10Manual Middle SchoolGrades: 6-8Distance: 1.1 mi
Schools provided by the listing agent
- Elementary: Whittier
- Middle: Cole
- High: East
Source: IRES as distributed by MLS GRID. This data may not be complete. We recommend contacting the local school district to confirm school assignments for this home.
Get a cash offer in 3 minutes
Find out how much your home could sell for in as little as 3 minutes with a no-obligation cash offer.
Estimated market value
$417,700
Get a cash offer in 3 minutes
Find out how much your home could sell for in as little as 3 minutes with a no-obligation cash offer.
Estimated market value
$417,700
- Colorado
- Denver County
- Denver
- 80206
- City Park West
- 1521 Vine St Unit 205
Nearby cities
Nearby neighborhoods
Nearby zip codes
Other Denver Topics
