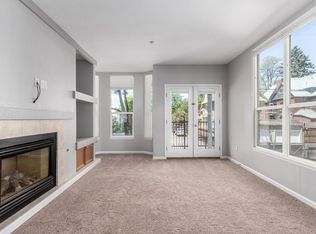
You don't want to miss this delightful 2-bedroom, 2-bathroom main floor level condo right in the heart of Denver! From the moment you enter, you're greeted by a bright and inviting living room complete with a cozy corner fireplace, charming wall niches, and easy access to your private balcony, the perfect spot for morning coffee or evening unwinding. Whip up your favorite meals in the well-equipped kitchen featuring brand-new stainless steel appliances and a serving window that opens right to the dining area, which is ideal for casual dinners or entertaining guests. When it's time to unwind, the spacious main bedroom awaits with a walk-in closet and an ensuite bathroom offering a relaxing shower & tub combo, two pedestal sinks, and tile flooring. And let's talk about the location. You'll be right in downtown Denver, just minutes from parks, schools, restaurants, and everything else this vibrant city has to offer. A huge bonus that this condo comes with two parking spots, Hunter Douglas blackout blinds in the bedrooms, and that HOA dues cover water and internet so the owner only needs to cover cable, gas, and electricity. Whether you're out for a bite or enjoying a quiet evening in, this charming unit delivers comfort, convenience, and a touch of style. This house qualifies for either of the two programs below using the listing agent's preferred lender but not both: A. Saver 90 – Borrower can put down 10% and NO PMI. B. 1% Listing incentive – Preferred lender can give 1% of the loan amount in lender credit. Borrower can use lender credit for closing costs and/or rate buydown. Buydown can be temporary or permanent.
Sold for $358,000
$358,000
1521 Vine Street #108, Denver, CO 80206
2beds
1,064sqft
Condominium
Built in 2000
-- sqft lot
$353,500 Zestimate®
$336/sqft
$2,630 Estimated rent
Home value
$353,500
$332,000 - $375,000
$2,630/mo
Zestimate® history
Owner options
List your home for rent
$2,630/mo
Rent Zestimate®
Find your next renter with Zillow Rental Manager. Plus, with online applications, you can quickly screen prospective tenants – for free.
$2,630/mo
Rent Zestimate®
Refinance and save
$2,523/mo
Est. payment
Refinancing to a lower rate could help reduce your monthly payments and save thousands over the life of the loan.
$2,523/mo
Est. payment
Explore your selling options
Work with a Zillow partner agent
Leverage their expertise and Zillow's premium Showcase listings to get your home seen by more buyers.
Get startedList with your own agent
Get your home in front of millions of buyers by listing it on Zillow.
Learn how to do itSell it yourself
Take full control of how buyers see your home on Zillow by listing For Sale by Owner (FSBO).
List your homeWhat's special
Cozy corner fireplacePrivate balconySpacious main bedroomServing windowHunter douglas blackout blindsEnsuite bathroomWalk-in closet
Zillow last checked:
Listing updated:
Listed by:
Tim Walker 720-937-6651 tim@fivefourrealestate.com,
Five Four Real Estate, LLC
Bought with:
Derek Schimmel, 100043555
Your Castle Realty LLC
Source: REcolorado as distributed by MLS GRID,MLS#: 9976973
Facts & features
Interior
Bedrooms & bathrooms
- Bedrooms: 2
- Bathrooms: 2
- Full bathrooms: 2
- Main level bathrooms: 2
- Main level bedrooms: 2
Bedroom
- Description: Carpeted
- Level: Main
Bathroom
- Description: Shower & Tub Combo, Tile Floors
- Level: Main
Other
- Description: Carpeted, Walk-In Closet
- Level: Main
Other
- Description: Shower & Tub Combo, Two Pedestal Sinks, Tile Floors
- Level: Main
Dining room
- Description: Dining Area
- Level: Main
Kitchen
- Description: Stainless Steel Appliances, Neutral Cabinets, Lamite Counters, Serving Window
- Level: Main
Laundry
- Description: Laundry Room
- Level: Main
Living room
- Description: Corner Fireplace, Wall Niches, Carpeted, Balcony Access
- Level: Main
Heating
- Forced Air
Cooling
- Central Air
Appliances
- Included: Dishwasher, Disposal, Microwave, Range
- Laundry: In Unit
Features
- Built-in Features, Corian Counters, High Speed Internet, Laminate Counters, Primary Suite, Walk-In Closet(s)
- Flooring: Carpet, Laminate, Tile
- Has basement: No
- Number of fireplaces: 1
- Fireplace features: Living Room
- Common walls with other units/homes: 2+ Common Walls
Interior area
- Total structure area: 1,064
- Total interior livable area: 1,064 sqft
- Finished area above ground: 1,064
Property
Parking
- Total spaces: 2
- Parking features: Garage - Attached
- Attached garage spaces: 2
Features
- Levels: One
- Stories: 1
- Exterior features: Balcony
- Fencing: Full
Lot
- Features: Landscaped
Details
- Parcel number: 235532048
- Zoning: G-RO-3
- Special conditions: Standard
Construction
Type & style
- Home type: Condo
- Architectural style: Contemporary
- Property subtype: Condominium
- Attached to another structure: Yes
Materials
- Frame, Stucco
- Roof: Unknown
Condition
- Year built: 2000
Utilities & green energy
- Sewer: Public Sewer
- Water: Public
- Utilities for property: Cable Available, Natural Gas Not Available, Phone Available
Community & HOA
Community
- Security: Smoke Detector(s)
- Subdivision: Wymans
HOA
- Has HOA: Yes
- Services included: Insurance, Internet, Maintenance Grounds, Maintenance Structure, Snow Removal, Trash, Water
- HOA fee: $430 monthly
- HOA name: Goodwin & Company
- HOA phone: 303-693-2118
Location
- Region: Denver
Financial & listing details
- Price per square foot: $336/sqft
- Annual tax amount: $2,398
- Date on market: 5/21/2025
- Listing terms: Cash,Conventional,FHA,VA Loan
- Exclusions: Seller's Personal Property
- Ownership: Individual
- Electric utility on property: Yes
- Road surface type: Paved
Price history
| Date | Event | Price |
|---|---|---|
| 12/17/2025 | Sold | $358,000-4.5%$336/sqft |
Source:  REcolorado as distributed by MLS GRID #9976973 Report a problem REcolorado as distributed by MLS GRID #9976973 Report a problem | ||
| 11/12/2025 | Pending sale | $375,000$352/sqft |
Source: REcolorado as distributed by MLS GRID #9976973 Report a problem | ||
| 11/10/2025 | Price change | $375,000-6%$352/sqft |
Source: REcolorado as distributed by MLS GRID #9976973 Report a problem | ||
| 10/1/2025 | Price change | $399,000-3.9%$375/sqft |
Source: REcolorado as distributed by MLS GRID #9976973 Report a problem | ||
| 8/27/2025 | Price change | $415,000-2.4%$390/sqft |
Source: REcolorado as distributed by MLS GRID #9976973 Report a problem | ||
| 7/24/2025 | Price change | $425,000-5.3%$399/sqft |
Source: REcolorado as distributed by MLS GRID #9976973 Report a problem | ||
| 5/21/2025 | Listed for sale | $449,000$422/sqft |
Source: REcolorado as distributed by MLS GRID #9976973 Report a problem | ||
Public tax history
Tax history is unavailable.
Neighborhood: City Park West
Nearby homes
- $--2 bd2 ba1k sqft1521L Vine St UNIT 108, Denver, CO 80206Off Market
- $443,0002 bd2 ba1k sqft1521 Vine St APT 205, Denver, CO 80206Sold

- $460,0002 bd2 ba1.3k sqft1521 Vine St APT 302, Denver, CO 80206Sold
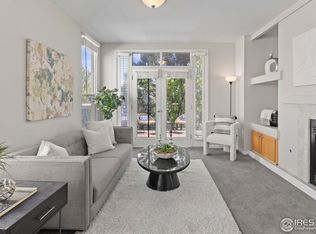
- $419,0002 bd2 ba1.1k sqft1521 Vine St APT 107, Denver, CO 80206Sold
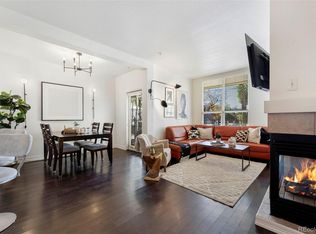
- $457,7002 bd2 ba1.1k sqft1521 N Vine St APT 207, Denver, CO 80206Off Market
- $477,5002 bd2 ba1.2k sqft1521 N Vine St APT 102, Denver, CO 80206Off Market
- $455,6002 bd2 ba1.1k sqft1521 N Vine St APT 106, Denver, CO 80206Off Market
- $452,4002 bd2 ba1k sqft1521 N Vine St APT 108, Denver, CO 80206Off Market
Nearby schools
GreatSchools rating
- 5/10Whittier K-8 SchoolGrades: PK-8Distance: 1 mi
- 8/10East High SchoolGrades: 9-12Distance: 0.3 mi
- 2/10Manual Middle SchoolGrades: 6-8Distance: 1.1 mi
Schools provided by the listing agent
- Elementary: Wyatt
- Middle: Whittier E-8
- High: East
- District: Denver 1
Source: REcolorado as distributed by MLS GRID. This data may not be complete. We recommend contacting the local school district to confirm school assignments for this home.
Get a cash offer in 3 minutes
Find out how much your home could sell for in as little as 3 minutes with a no-obligation cash offer.
Estimated market value
$353,500
Get a cash offer in 3 minutes
Find out how much your home could sell for in as little as 3 minutes with a no-obligation cash offer.
Estimated market value
$353,500
- Colorado
- Denver County
- Denver
- 80206
- City Park West
- 1521 Vine Street Unit 108
Nearby cities
Nearby neighborhoods
Nearby zip codes
Other Denver Topics
