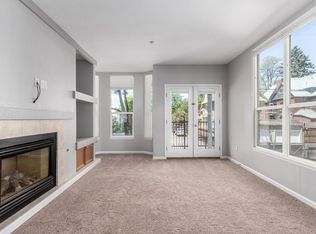

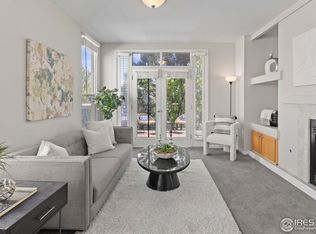
**OPEN HOUSE SATURDAY 2/28 12-2PM. Welcome to this light-filled main floor condo in the heart of West City Park, offering unbeatable walkability to Denver’s favorite restaurants, coffee shops, parks, and entertainment, all just minutes from your front door. Freshly painted throughout, this spacious end unit features two large bedrooms and two full bathrooms, with abundant natural light from west-facing windows and 9-foot ceilings that enhance the open, airy feel. The primary suite features new carpet, a generous walk-in closet, and an en-suite bath with dual sinks and built-ins. The second bedroom works perfectly as a guest room or home office, complete with its own full bath and large closet. The living and dining areas flow seamlessly together, highlighted by engineered hardwood floors and a cozy gas fireplace. The updated kitchen boasts quartz countertops, a new refrigerator, sink, and faucet, plus an inviting eat-up bar, ideal for entertaining or casual dining. Step outside to enjoy one of the largest wrap-around patios in the building, perfect for morning coffee or evening gatherings. Additional features include: New Furnace, In-unit washer and dryer (included), secured heated garage parking with one assigned parking spot, private storage, and high-speed internet included with the HOA. Situated just steps from Colfax Avenue’s revitalizing corridor, this condo offers more than a home, it’s a stake in Denver’s future. The upcoming Colfax Bus Rapid Transit line, enhanced walkability, and exciting new mixed-use developments bring fresh retail and dining to this vibrant neighborhood. Perfect for those seeking a low-maintenance, urban lifestyle in one of Denver’s most dynamic areas.
Sold for $419,000
$419,000
1521 Vine Street #107, Denver, CO 80206
2beds
1,140sqft
Condominium
Built in 2000
-- sqft lot
$417,100 Zestimate®
$368/sqft
$2,746 Estimated rent
Home value
$417,100
$396,000 - $442,000
$2,746/mo
Zestimate® history
Owner options
List your home for rent
$2,746/mo
Rent Zestimate®
Find your next renter with Zillow Rental Manager. Plus, with online applications, you can quickly screen prospective tenants – for free.
$2,746/mo
Rent Zestimate®
Refinance and save
$2,889/mo
Est. payment
Refinancing to a lower rate could help reduce your monthly payments and save thousands over the life of the loan.
$2,889/mo
Est. payment
Explore your selling options
Work with a Zillow partner agent
Leverage their expertise and Zillow's premium Showcase listings to get your home seen by more buyers.
Get startedList with your own agent
Get your home in front of millions of buyers by listing it on Zillow.
Learn how to do itSell it yourself
Take full control of how buyers see your home on Zillow by listing For Sale by Owner (FSBO).
List your homeWhat's special
Spacious end unitTwo large bedroomsLight-filled main floor condoEngineered hardwood floorsCozy gas fireplaceInviting eat-up bar
Zillow last checked:
Listing updated:
Listed by:
Jenna Huelskamp 303-771-7500 kate@kateandcompany.com,
Keller Williams DTC
Bought with:
Tyler Mann, 100087246
Appreciate Realty CO
Source: REcolorado as distributed by MLS GRID,MLS#: 8714974
Facts & features
Interior
Bedrooms & bathrooms
- Bedrooms: 2
- Bathrooms: 2
- Full bathrooms: 2
- Main level bathrooms: 2
- Main level bedrooms: 2
Bedroom
- Description: New Carpet, Spacious Walk-In Closet, Window Coverings
- Features: Primary Suite
- Level: Main
Bedroom
- Description: New Carpet, Closet, Window Coverings
- Level: Main
Bathroom
- Description: 2 Pedestal Sinks W/ Extra Cabinets For Storage, Tub+shower, Tile Floors
- Features: Primary Suite
- Level: Main
Bathroom
- Description: New Vanity Sink, Tub+shower, Tile Floors
- Level: Main
Dining room
- Description: Engineered Hardwood Floors, New Lighting Fixtures, Patio Access, Window Coverings
- Level: Main
Kitchen
- Description: New Refrigerator, Quartz Countertops, Tile Floors
- Level: Main
Laundry
- Description: Side-By-Side Washer/Dryer, Extra Storage
- Level: Main
Living room
- Description: Engineered Hardwood Floors, New Lighting Fixture, Gas Fireplace, Feature Wall W/ Built-Ins, Window Coverings
- Level: Main
Heating
- Forced Air
Cooling
- Central Air
Appliances
- Included: Cooktop, Dishwasher, Disposal, Dryer, Microwave, Oven, Refrigerator, Washer
- Laundry: In Unit
Features
- Built-in Features, High Ceilings, High Speed Internet, No Stairs, Open Floorplan, Primary Suite, Quartz Counters, Smart Thermostat, Walk-In Closet(s)
- Flooring: Carpet, Tile, Wood
- Windows: Double Pane Windows, Window Coverings
- Has basement: No
- Number of fireplaces: 1
- Fireplace features: Gas, Living Room
- Common walls with other units/homes: End Unit,1 Common Wall
Interior area
- Total structure area: 1,140
- Total interior livable area: 1,140 sqft
- Finished area above ground: 1,140
Property
Parking
- Total spaces: 1
- Parking features: Heated Garage, Underground
- Has garage: Yes
- Details: Reserved Spaces: 1
Features
- Levels: One
- Stories: 1
- Entry location: Courtyard
- Patio & porch: Covered, Patio, Wrap Around
- Exterior features: Balcony
Details
- Parcel number: 235532047
- Zoning: G-RO-3
- Special conditions: Standard
Construction
Type & style
- Home type: Condo
- Property subtype: Condominium
- Attached to another structure: Yes
Materials
- Stucco
- Roof: Unknown
Condition
- Year built: 2000
Utilities & green energy
- Sewer: Public Sewer
- Water: Public
Community & HOA
Community
- Security: Secured Garage/Parking, Security Entrance
- Subdivision: City Park West
HOA
- Has HOA: Yes
- Amenities included: Bike Storage, Elevator(s), Gated
- Services included: Insurance, Internet, Maintenance Grounds, Maintenance Structure, Recycling, Sewer, Snow Removal, Trash, Water
- HOA fee: $430 monthly
- HOA name: Goodwin & Company
- HOA phone: 303-693-2118
Location
- Region: Denver
Financial & listing details
- Price per square foot: $368/sqft
- Annual tax amount: $2,414
- Date on market: 10/31/2025
- Listing terms: Cash,Conventional,FHA,VA Loan
- Exclusions: Staging Items
- Ownership: Individual
Price history
| Date | Event | Price |
|---|---|---|
| 4/1/2026 | Sold | $419,000-2.3%$368/sqft |
Source:  REcolorado as distributed by MLS GRID #8714974 Report a problem REcolorado as distributed by MLS GRID #8714974 Report a problem | ||
| 3/4/2026 | Pending sale | $429,000$376/sqft |
Source: REcolorado as distributed by MLS GRID #8714974 Report a problem | ||
| 10/31/2025 | Listed for sale | $429,000$376/sqft |
Source: REcolorado as distributed by MLS GRID #8714974 Report a problem | ||
Public tax history
Tax history is unavailable.
Neighborhood: City Park West
Nearby homes
- $--2 bd2 ba1k sqft1521L Vine St UNIT 108, Denver, CO 80206Off Market
- $358,0002 bd2 ba1k sqft1521 Vine St APT 108, Denver, CO 80206Sold
- $443,0002 bd2 ba1k sqft1521 Vine St APT 205, Denver, CO 80206Sold

- $460,0002 bd2 ba1.3k sqft1521 Vine St APT 302, Denver, CO 80206Sold
- $--2 bd2 ba1.2k sqft1521 Vine St APT 102, Denver, CO 80206Off Market
- $--2 bd2 ba1.2k sqft1521 Vine St APT 304, Denver, CO 80206Off Market
- $--2 bd2 ba1.1k sqft1521 Vine St APT 106, Denver, CO 80206Off Market
- $453,3002 bd2 ba1.2k sqft1521 Vine St APT 301, Denver, CO 80206Off Market
Nearby schools
GreatSchools rating
- 5/10Whittier K-8 SchoolGrades: PK-8Distance: 1 mi
- 8/10East High SchoolGrades: 9-12Distance: 0.4 mi
- 2/10Manual Middle SchoolGrades: 6-8Distance: 1.1 mi
Schools provided by the listing agent
- Elementary: Whittier E-8
- Middle: Whittier E-8
- High: East
- District: Denver 1
Source: REcolorado as distributed by MLS GRID. This data may not be complete. We recommend contacting the local school district to confirm school assignments for this home.
Get a cash offer in 3 minutes
Find out how much your home could sell for in as little as 3 minutes with a no-obligation cash offer.
Estimated market value
$417,100
Get a cash offer in 3 minutes
Find out how much your home could sell for in as little as 3 minutes with a no-obligation cash offer.
Estimated market value
$417,100
- Colorado
- Denver County
- Denver
- 80206
- City Park West
- 1521 Vine Street Unit 107
Nearby cities
Nearby neighborhoods
Nearby zip codes
Other Denver Topics
