Skip main navigation
Sold for $1,025,000
  • $1,025,000

    15210 29th Ln E, Parrish, FL 34219

    4beds
    4,765sqft
    Single Family Residence
    Built in 2014
    0.59 Acres Lot
    $994,900 Zestimate®
    $215/sqft
    $6,082 Estimated rent

    Home value

    $994,900

    $915,000 - $1.08M

    $6,082/mo

    Zestimate® history
    Loading
    Loading...

    Owner options

    List your home for rent

    $6,082/mo

    Rent Zestimate®

    Find your next renter with Zillow Rental Manager. Plus, with online applications, you can quickly screen prospective tenants – for free.

    Learn more

    $6,082/mo

    Rent Zestimate®

    Refinance and save

    $6,811/mo

    Est. payment

    Refinancing to a lower rate could help reduce your monthly payments and save thousands over the life of the loan.

    See today's rates

    $6,811/mo

    Est. payment

    Explore your selling options

    Work with a Zillow partner agent

    Leverage their expertise and Zillow's premium Showcase listings to get your home seen by more buyers.

    Get started

    List with your own agent

    Get your home in front of millions of buyers by listing it on Zillow.

    Learn how to do it

    Sell it yourself

    Take full control of how buyers see your home on Zillow by listing For Sale by Owner (FSBO).

    List your home

    What's special

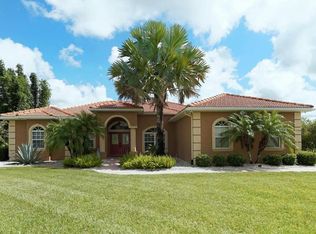

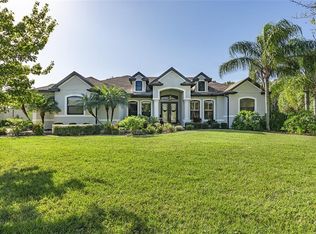
    SELLERS IN PROCESS OF INSTALLING A BRAND NEW ROOF! Welcome to Twin Rivers, a highly desired community in the heart of Manatee County! Luxury living awaits in this spacious 4-bedroom, 4.5-bathroom home with nearly 4800 sq ft of living space and a 4-car tandem, air-conditioned garage. Situated on over ½ an acre and on a quiet cul-de-sac preserve lot, this expansive home will impress the most discerning buyer. From the porcelain tile flooring to the crown molding and window trim, you will be delighted by the abundance of upgrades throughout this home. The interior has been freshly painted and adorned with beautiful light fixtures. The first floor offers a designated office, formal dining room, spacious family room and kitchen, a powder room, pool bath, and multiple storage closets. The gourmet kitchen is equipped with GE stainless steel appliances, dual ovens, a butler’s pantry with built-in wine cabinets, quartz countertops, and a large island and breakfast bar. A wood railing, iron baluster staircase takes you upstairs where you will find elegant, engineered hardwood flooring and an oversized loft with space for all your leisure activities. The loft includes a wet bar and wine fridge. The theater room, perfect for movie nights and entertaining guests, comes equipped with a 135-inch screen, a 1080P Sony projector, and is prewired for surround sound. Also located upstairs is the laundry room and all four bedrooms. The owner’s suite provides a spa-like retreat and has been tastefully designed with a tray ceiling, two walk-in closets, a shower, garden tub, and dual vanities. The outdoor space is equally perfect for hosting family and friends. Here you will enjoy your saltwater pool with a private, fenced backyard creating the ultimate Florida lifestyle experience! The exterior has been repainted in the last 3 years. Newer HVAC. Amenities abound in this community with a resident only River House located along the Manatee River. With the community boat ramp, canoe and kayak racks, fishing dock, picnic tables, playground, basketball court, soccer field and walking trails there’s something here for everyone! The perfect location for any commuter, just a short drive from Lakewood Ranch, Sarasota, St. Petersburg and Tampa.

    Zillow last checked:

    Listing updated:

    Listing Provided by:

    Molly Higdon, LLC 941-875-1722,

    KELLER WILLIAMS ON THE WATER S 941-803-7522,

    Laura Rode 941-724-9957,

    KELLER WILLIAMS ON THE WATER S

    Bought with:

    Ed Taaffe, 3510865

    WAGNER REALTY

    Source: Stellar MLS,MLS#: A4604732MLS LogoOriginating MLS: Sarasota - Manatee

    Facts & features

    Interior

    Bedrooms & bathrooms
    • Bedrooms: 4
    • Bathrooms: 5
    • Full bathrooms: 4
    • 1/2 bathrooms: 1
    Primary bedroom
    • Features: Walk-In Closet(s)
    • Level: Second
    • Dimensions: 20x17.9
    Bedroom 2
    • Features: Walk-In Closet(s)
    • Level: Second
    • Dimensions: 12.1x12.7
    Bedroom 3
    • Features: Walk-In Closet(s)
    • Level: Second
    • Dimensions: 12.9x13.7
    Bedroom 4
    • Features: Walk-In Closet(s)
    • Level: Second
    • Dimensions: 11.6x17.7
    Bonus room
    • Features: No Closet
    • Level: Second
    • Dimensions: 19x28.1
    Den
    • Level: First
    • Dimensions: 11.1x16.8
    Dinette
    • Level: First
    • Dimensions: 11.1x10
    Dining room
    • Level: First
    • Dimensions: 12.8x13
    Kitchen
    • Level: First
    • Dimensions: 11.1x16
    Living room
    • Level: First
    • Dimensions: 20.5x25.1
    Media room
    • Features: Other
    • Level: Second
    • Dimensions: 17.5x20
    Heating
    • Central
    Cooling
    • Central Air
    Appliances
    • Included: Dishwasher, Disposal, Dryer, Microwave, Range, Refrigerator, Washer
    • Laundry: Inside, Upper Level
    Features
    • Crown Molding, Eating Space In Kitchen, Kitchen/Family Room Combo, PrimaryBedroom Upstairs, Solid Surface Counters
    • Flooring: Engineered Hardwood, Tile
    • Windows: Blinds, Window Treatments
    • Has fireplace: No
    Interior area
    • Total structure area: 6,002
    • Total interior livable area: 4,765 sqft

    Property

    Parking
    • Total spaces: 4
    • Parking features: Garage - Attached
    • Attached garage spaces: 4
    Features
    • Levels: Two
    • Stories: 2
    • Exterior features: Other
    • Has private pool: Yes
    • Pool features: Heated, Salt Water
    • Has view: Yes
    • View description: Trees/Woods
    Lot
    • Size: 0.59 Acres
    Details
    • Parcel number: 497716159
    • Zoning: PDR
    • Special conditions: None

    Construction

    Type & style
    • Home type: SingleFamily
    • Property subtype: Single Family Residence
    Materials
    • Stucco
    • Foundation: Slab
    • Roof: Shingle
    Condition
    • New construction: No
    • Year built: 2014

    Utilities & green energy

    • Sewer: Public Sewer
    • Water: Public
    • Utilities for property: Electricity Connected

    Community & neighborhood

    Security
    • Security features: Security System
    Location
    • Region: Parrish
    • Subdivision: TWIN RIVERS PH III

    HOA & financial

    HOA
    • Has HOA: Yes
    • HOA fee: $111 monthly
    • Association name: jay@countreewiderealty.com
    • Association phone: 941-756-8441
    Other fees
    • Pet fee: $0 monthly
    Other financial information
    • Total actual rent: 0

    Other

    Other facts
    • Listing terms: Cash,Conventional,VA Loan
    • Ownership: Fee Simple
    • Road surface type: Asphalt

    Price history

    DateEventPrice
    12/3/2024Sold$1,025,000-6.8%$215/sqft
    Source: Stellar MLS #A4604732 Report a problem
    10/26/2024Pending sale$1,100,000$231/sqft
    Source: Stellar MLS #A4604732 Report a problem
    10/24/2024Listed for sale$1,100,000-4.3%$231/sqft
    Source: Stellar MLS #A4604732 Report a problem
    9/27/2024Listing removed$1,149,000$241/sqft
    Source: Stellar MLS #A4604732 Report a problem
    9/9/2024Price change$1,149,000-2.2%$241/sqft
    Source: Stellar MLS #A4604732 Report a problem
    7/18/2024Price change$1,175,000-2%$247/sqft
    Source: Stellar MLS #A4604732 Report a problem
    6/5/2024Price change$1,199,000-4.1%$252/sqft
    Source: Stellar MLS #A4604732 Report a problem
    5/1/2024Price change$1,250,000-3.8%$262/sqft
    Source: Stellar MLS #A4604732 Report a problem
    4/4/2024Listed for sale$1,300,000+54.8%$273/sqft
    Source: Stellar MLS #A4604732 Report a problem
    6/16/2021Sold$840,000-4%$176/sqft
    Source: Public Record Report a problem
    4/29/2021Pending sale$875,000$184/sqft
    Source: Stellar MLS #A4497783 Report a problem
    4/24/2021Price change$875,000-5.4%$184/sqft
    Source: Stellar MLS #A4497783 Report a problem
    4/16/2021Listed for sale$924,900+68.7%$194/sqft
    Source: Stellar MLS #A4497783 Report a problem
    8/12/2014Sold$548,100+56.6%$115/sqft
    Source: Public Record Report a problem
    8/2/2013Sold$350,000+250.4%$73/sqft
    Source: Agent Provided Report a problem
    12/15/2005Sold$99,900$21/sqft
    Source: Public Record Report a problem

    Public tax history

    YearProperty taxesTax assessment
    2025$11,823 +10.5%$861,235 +5.9%
    2024$10,702 +0.8%$813,541 +3%
    2023$10,614 +2.4%$789,846 +3%
    2022$10,369 +45.4%$766,841 +48.9%
    2021$7,129 +1.6%$515,163 +1.4%
    2020$7,015 +0%$508,050 +1%
    2019$7,014 $502,929 +1.9%
    2018$7,014 +0.7%$493,552 +2.1%
    2017$6,964 +928.7%$483,401 +2.1%
    2016$677 $473,458 +0.7%
    2015$677 $470,167 +956.6%
    2014$677 +49.9%$44,500 +53.4%
    2013$452 +45062%$29,000
    2012$1 $29,000 -10.1%
    2011$1 $32,250 -1.5%
    2010-- $32,750 -48%
    2009$972 -28.3%$63,000 -30%
    2008$1,355 -11.6%$90,000 -10%
    2007$1,534 +8.2%$100,000 +17%
    2006$1,418 $85,500

    Find assessor info on the county website

    Neighborhood: 34219

    Nearby schools

    GreatSchools rating
    Get a cash offer in 3 minutes
    Find out how much your home could sell for in as little as 3 minutes with a no-obligation cash offer.
    Estimated market value
    $994,900
    Get a cash offer in 3 minutes
    Find out how much your home could sell for in as little as 3 minutes with a no-obligation cash offer.
    Estimated market value
    $994,900