Skip main navigation
Off market
  • $776,200

    15305 29th Ln E, Parrish, FL 34219

    3beds
    3,245sqft
    Single Family Residence
    Built in 2007
    0.59 Acres Lot
    $776,200 Zestimate®
    $239/sqft
    $4,399 Estimated rent

    Home value

    $776,200

    $714,000 - $846,000

    $4,399/mo

    Zestimate® history
    Loading
    Loading...

    Owner options

    List your home for rent

    $4,399/mo

    Rent Zestimate®

    Find your next renter with Zillow Rental Manager. Plus, with online applications, you can quickly screen prospective tenants – for free.

    Learn more

    $4,399/mo

    Rent Zestimate®

    Refinance and save

    $5,272/mo

    Est. payment

    Refinancing to a lower rate could help reduce your monthly payments and save thousands over the life of the loan.

    See today's rates

    $5,272/mo

    Est. payment

    Explore your selling options

    Work with a Zillow partner agent

    Leverage their expertise and Zillow's premium Showcase listings to get your home seen by more buyers.

    Get started

    List with your own agent

    Get your home in front of millions of buyers by listing it on Zillow.

    Learn how to do it

    Sell it yourself

    Take full control of how buyers see your home on Zillow by listing For Sale by Owner (FSBO).

    List your home

    What's special

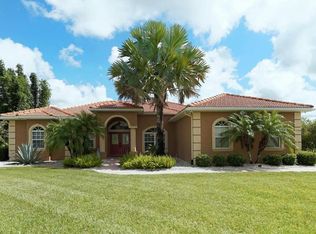
    Affordable Luxury in Twin Rivers! At a lavish 3245 SF, this amazing 3 bed/3 bath home has everything needed to LOVE the Florida lifestyle. Situated on a quiet street that ends in a private cul-de-sac, this property sits on over a half an acre of land. Exterior front features expansive paver driveway, paver entry porch area and an oversized, L-shaped 3+ car garage (that could hold 4 cars if maneuvered correctly - but probably best serves as expansive storage. Bring your toys!). The front "wing" includes a foyer that meets formal dining and living areas, an office space, a double-door entry master suite complete with sizable bedroom, his and hers walk-in closets, and bathroom with dual sinks and dressing areas, spa tub with massive separate shower and water closet. The rear "wing" includes a gourmet kitchen with quartz countertops and a room-sized pantry, breakfast area with dinette seating, laundry room, generous family room space and 2 bedrooms with a bath between. Upstairs from the family room is an enormous "bonus" open air loft with an additional bathroom (seller is currently using as another bedroom). Bonus features also include all hard floors (no carpet), instant on water heater, HVAC with 3 zones and central vac. All of this would make this total package nearly complete...but WAIT...there's more! This home also has large, caged lanai space complete with solar heated salt water pool and outdoor dining space. Beyond the cage, there's also a fenced yard, perfect for the family pups. With no rear neighbors or through traffic, this is a tranquil oasis is waiting to be enjoyed! This place is amazing - Come visit today!

    This property is not currently displayed as for sale or rent on Zillow. This may be different from what's on other websites or public sources.

    Originating MLS: Sarasota - Manatee

    Facts & features

    Interior

    Bedrooms & bathrooms
    • Bedrooms: 3
    • Bathrooms: 3
    • Full bathrooms: 3
    Heating
    • Forced air, Electric
    Cooling
    • Central
    Appliances
    • Included: Dishwasher, Microwave, Range / Oven, Refrigerator
    • Laundry: Inside, Laundry Room
    Features
    • Central Vaccum
    • Flooring: Tile, Hardwood
    • Has fireplace: No
    Interior area
    • Total interior livable area: 3,245 sqft

    Property

    Parking
    • Total spaces: 3
    • Parking features: Garage - Attached
    Features
    • Levels: One
    • Patio & porch: Patio, Screened, Covered, Front Porch
    • Exterior features: Stone, Brick
    • Pool features: In Ground, Screen Enclosure
    • Has spa: Yes
    • Spa features: In Ground
    • Fencing: Vinyl
    Lot
    • Size: 0.59 Acres
    • Dimensions: 108.8x211
    • Features: Oversized Lot, Level/Flat, Street Paved
    • Residential vegetation: Mature Landscaping, Trees/Landscaped
    Details
    • Parcel number: 497716459
    • Zoning: PDR

    Construction

    Type & style
    • Home type: SingleFamily
    • Architectural style: Florida
    • Property subtype: Single Family Residence
    Materials
    • masonry
    • Roof: Composition
    Condition
    • Completed
    • Year built: 2007
    Details
    • Builder model: Hampton
    • Builder name: Mark Cahill Homes

    Utilities & green energy

    • Sewer: Public Sewer
    • Water: Public
    • Utilities for property: Electricity Connected, Sewer Connected, Cable Connected, Water Connected

    Community & HOA

    Community
    • Subdivision: TWIN RIVERS PH III
    HOA
    • Has HOA: Yes
    • Amenities included: Playground, Park, Recreation Facilities
    • HOA fee: $88 monthly
    Location
    • Region: Parrish

    Financial & listing details

    • Price per square foot: $239/sqft
    • Tax assessed value: $677,224
    • Annual tax amount: $8,861
    • Listing terms: Cash, Conventional, FHA, VA Loan
    • Ownership: Fee Simple

    Price history

    DateEventPrice
    5/11/2021Listing removed--
    Source: Stellar MLS #A4484466 Report a problem
    1/20/2021Sold$526,000+5.4%$162/sqft
    Source: Public Record Report a problem
    12/1/2020Pending sale$499,000$154/sqft
    Source: LESLIE WELLS REALTY, INC. #A4484466 Report a problem
    11/28/2020Listed for sale$499,000+78.3%$154/sqft
    Source: LESLIE WELLS REALTY, INC. #A4484466 Report a problem
    5/21/2012Sold$279,900$86/sqft
    Source: Public Record Report a problem
    2/14/2012Listed for sale$279,900-6.4%$86/sqft
    Source: Real Estate Related, Inc dba RER International #A3947618 Report a problem
    11/24/2011Listing removed$299,000$92/sqft
    Source: RER INTERNATIONAL #A3947618 Report a problem
    11/12/2011Price change$299,000-25.1%$92/sqft
    Source: RER INTERNATIONAL #A3947618 Report a problem
    10/5/2011Price change$399,000-28.6%$123/sqft
    Source: RER INTERNATIONAL #A3947618 Report a problem
    8/20/2011Listed for sale$559,000+272.7%$172/sqft
    Source: RER INTERNATIONAL #A3947618 Report a problem
    6/28/2006Sold$150,000$46/sqft
    Source: Public Record Report a problem

    Public tax history

    YearProperty taxesTax assessment
    2025$8,861 -5.1%$677,224 -4.8%
    2024$9,334 +2.4%$711,218 +13%
    2023$9,115 +11.1%$629,297 +10%
    2022$8,204 +21.4%$572,088 +26.8%
    2021$6,757 +8.7%$451,226 +8.7%
    2020$6,219 +45.1%$415,154 +31%
    2019$4,287 $316,892 +1.9%
    2018$4,287 +0.9%$310,983 +2.1%
    2017$4,249 +6.2%$304,587 +2.1%
    2016$4,001 $298,322 +0.7%
    2015$4,001 $296,248 +0.8%
    2014$4,001 +0.2%$293,897 +1.5%
    2013$3,993 +399243%$289,554 +9.5%
    2012$1 $264,406 -1.8%
    2011$1 $269,198 +1.5%
    2010-- $265,220 -21.7%
    2009$4,764 -18.5%$338,820 -18%
    2008$5,845 +262.9%$413,107 +293.4%
    2007$1,611 +5%$105,000 +13.5%
    2006$1,534 $92,500
    Find assessor info on the county website

    Neighborhood: 34219

    Nearby schools

    GreatSchools rating
    Schools provided by the listing agent
    • Elementary: Williams Elementary
    • Middle: Buffalo Creek Middle
    • High: Parrish Community High

    Source: The MLS. This data may not be complete. We recommend contacting the local school district to confirm school assignments for this home.

    Get a cash offer in 3 minutes
    Find out how much your home could sell for in as little as 3 minutes with a no-obligation cash offer.
    Estimated market value
    $776,200
    Get a cash offer in 3 minutes
    Find out how much your home could sell for in as little as 3 minutes with a no-obligation cash offer.
    Estimated market value
    $776,200