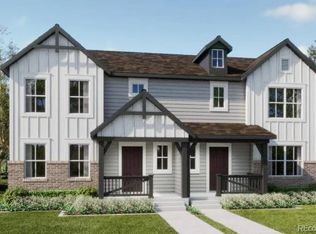
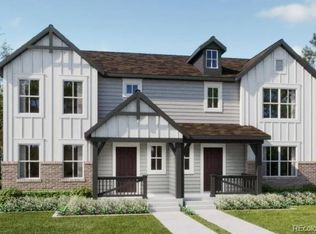
**Eligible for special financing rates as low as 3.50% when using builder’s preferred lender – terms and conditions apply – ask for details**Welcome to East Creek Farm, where contemporary design and low-maintenance living come together. The Lucent I is a thoughtfully designed two-story paired home featuring an open-concept layout perfect for both everyday living and entertaining. The chef-inspired kitchen showcases an oversized eat-in island and flows seamlessly into the dining area and spacious great room. A convenient main-floor laundry room adds everyday functionality. Upstairs, you'll find three generously sized bedrooms, including a relaxing primary suite with a spa-inspired bath and large walk-in closet. This all-electric, energy-efficient home offers modern comfort and sustainability in a prime location near Denver Premium Outlets, Orchard Town Center, and the scenic trails of Thornton Trail Winds Park and Open Space. Experience a home designed for today’s lifestyle. Estimated completion: October 2026.
Pending
Price increase: $15K (8/31)
$490,900
15210 Clayton Street, Thornton, CO 80602
3beds
1,474sqft
Duplex
Built in 2026
3,133 Square Feet Lot
$-- Zestimate®
$333/sqft
$100/mo HOA
What's special
- 86 days
- 23
- 0
Zillow last checked:
Listing updated:
Listed by:
Kris Ceretto 720-939-0558 kris@thecerettogroup.com,
Coldwell Banker Realty 56
Source: REcolorado as distributed by MLS GRID,MLS#: 2493333
Facts & features
Interior
Bedrooms & bathrooms
- Bedrooms: 3
- Bathrooms: 3
- Full bathrooms: 1
- 3/4 bathrooms: 1
- 1/2 bathrooms: 1
- Main level bathrooms: 1
Bedroom
- Description: Owners Suite With Walk In Closet
- Features: Primary Suite
- Level: Upper
- Area: 168 Square Feet
- Dimensions: 12 x 14
Bedroom
- Description: Bedroom #2
- Level: Upper
- Area: 100 Square Feet
- Dimensions: 10 x 10
Bedroom
- Description: Bedroom #3
- Level: Upper
- Area: 100 Square Feet
- Dimensions: 10 x 10
Bathroom
- Description: Bathroom En-Suite
- Features: Primary Suite
- Level: Upper
Bathroom
- Description: Main Level Bathroom
- Level: Main
Bathroom
- Description: Guest Bathroom
- Level: Upper
Dining room
- Description: Dining Nook
- Level: Main
- Area: 169 Square Feet
- Dimensions: 13 x 13
Great room
- Description: Lvp Flooring
- Level: Main
- Area: 210 Square Feet
- Dimensions: 15 x 14
Kitchen
- Description: Lvp Flooring, Kitchen Island, Quartz
- Level: Main
Laundry
- Level: Main
Heating
- Electric
Cooling
- Central Air
Appliances
- Included: Dishwasher, Disposal, Microwave, Oven, Refrigerator
- Laundry: In Unit
Features
- Eat-in Kitchen, Entrance Foyer, High Ceilings, Kitchen Island, Open Floorplan, Pantry, Primary Suite, Quartz Counters, Walk-In Closet(s)
- Flooring: Carpet, Vinyl
- Windows: Double Pane Windows
- Basement: Crawl Space
- Common walls with other units/homes: End Unit,1 Common Wall
Interior area
- Total structure area: 1,474
- Total interior livable area: 1,474 sqft
- Finished area above ground: 1,474
Video & virtual tour
Property
Parking
- Total spaces: 2
- Parking features: Garage - Attached
- Attached garage spaces: 2
Features
- Levels: Two
- Stories: 2
- Patio & porch: Covered, Deck, Front Porch
- Exterior features: Rain Gutters
Lot
- Size: 3,133 Square Feet
- Features: Corner Lot
Details
- Parcel number: R0228182
- Special conditions: Standard
Construction
Type & style
- Home type: SingleFamily
- Property subtype: Duplex
- Attached to another structure: Yes
Materials
- Brick, Frame, Other, Wood Siding
- Roof: Composition
Condition
- New Construction
- New construction: Yes
- Year built: 2026
Details
- Builder model: Lucent I/FH Elevation
- Builder name: Lennar
- Warranty included: Yes
Utilities & green energy
- Sewer: Public Sewer
- Water: Public
- Utilities for property: Cable Available, Electricity Connected, Phone Available
Community & HOA
Community
- Security: Carbon Monoxide Detector(s), Smoke Detector(s)
- Subdivision: East Creek Farm
HOA
- Has HOA: Yes
- Amenities included: Park, Playground, Trail(s)
- Services included: Recycling, Trash
- HOA fee: $100 monthly
- HOA name: MSI,LLC
- HOA phone: 720-974-4165
Location
- Region: Thornton
Financial & listing details
- Price per square foot: $333/sqft
- Tax assessed value: $88,136
- Annual tax amount: $5,744
- Date on market: 7/7/2026
- Listing terms: Cash,Conventional,FHA,VA Loan
- Exclusions: None
- Ownership: Builder
- Electric utility on property: Yes
- Road surface type: Paved
Estimated market value
Not available
Estimated sales range
Not available
Not available
Price history
| Date | Event | Price |
|---|---|---|
| 8/31/2026 | Pending sale | $490,900+3.2%$333/sqft |
Source:  REcolorado as distributed by MLS GRID #2493333 Report a problem REcolorado as distributed by MLS GRID #2493333 Report a problem | ||
| 8/29/2026 | Price change | $475,900-3.1%$323/sqft |
Source:  Lennar Homes Report a problem Lennar Homes Report a problem | ||
| 8/3/2026 | Listed for sale | $490,900$333/sqft |
Source: REcolorado as distributed by MLS GRID #2493333 Report a problem | ||
| 7/28/2026 | Pending sale | $490,900$333/sqft |
Source: REcolorado as distributed by MLS GRID #2493333 Report a problem | ||
| 7/1/2026 | Price change | $490,900+1%$333/sqft |
Source: Lennar Homes Report a problem | ||
| 6/27/2026 | Listed for sale | $485,900$330/sqft |
Source: Lennar Homes Report a problem | ||
Public tax history
| Year | Property taxes | Tax assessment |
|---|---|---|
| 2025 | -- | $23,800 +538.1% |
| 2024 | $6 | $3,730 +37200% |
| 2023 | -- | $10 |
Find assessor info on the county website
Monthly payment
Est. payment
Payment breakdown
Explore the cost of this home by adjusting the details. Changes won't be saved.Climate risks
Neighborhood: 80602
Nearby schools
Schools provided by the listing agent
- Elementary: Silver Creek
- Middle: Rocky Top
- High: Mountain Range
- District: Adams 12 5 Star Schl
Source: REcolorado as distributed by MLS GRID. This data may not be complete. We recommend contacting the local school district to confirm school assignments for this home.

Similar homes
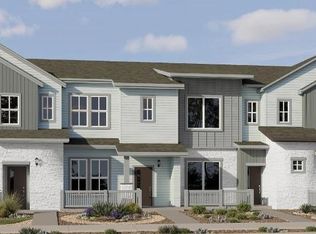
- $480,8003 bd3 ba1.4k sqft15223 Detroit Street, Thornton, CO 80602New Construction
 MLS ID #7911220, Kris Ceretto, Coldwell Banker Realty 56. REcolorado as distributed by MLS GRID
 - $463,9003 bd3 ba1.6k sqft15266 Elizabeth Street, Thornton, CO 80602New Construction
 REcolorado as distributed by MLS GRID
 - $383,9002 bd3 ba1.2k sqft15251 Clayton Street, Thornton, CO 80602New Construction
 REcolorado as distributed by MLS GRID
 - $601,9004 bd2 ba1.8k sqft3351 E 152nd Circle, Thornton, CO 80602New Construction
 REcolorado as distributed by MLS GRID
 - $629,9003 bd2 ba1.9k sqft3316 E 152nd Circle, Thornton, CO 80602New ConstructionREcolorado as distributed by MLS GRID
- $452,4003 bd3 ba1.6k sqft14906 Oneida Street #4, Thornton, CO 80602New ConstructionREcolorado as distributed by MLS GRID
- $609,9004 bd2 ba1.8k sqft3321 E 152nd Circle, Thornton, CO 80602New ConstructionREcolorado as distributed by MLS GRID
- $372,9002 bd3 ba1.2k sqft14906 Oneida Street #2, Thornton, CO 80602New ConstructionREcolorado as distributed by MLS GRID
- $524,9003 bd3 ba2k sqft16231 Peak Street #A, Broomfield, CO 80023New ConstructionMLS ID #3302728, Jerry Sanden, House Hunters, LLC. REcolorado as distributed by MLS GRID
- $541,6053 bd3 ba2k sqft16231 Peak Street #B, Broomfield, CO 80023New ConstructionMLS ID #4151814, Jerry Sanden, House Hunters, LLC. REcolorado as distributed by MLS GRID
