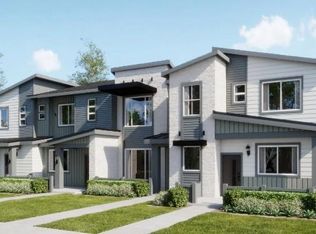
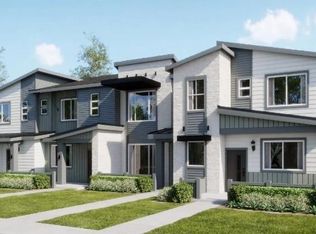
**Eligible for 3.99% special financing on eligible homes when using builder’s preferred lender – terms and conditions apply – ask for details** Discover this thoughtfully crafted new townhome designed to blend comfort with everyday functionality. The main level features a spacious kitchen with an oversized island and bar seating, flowing effortlessly into the welcoming family room—perfect for entertaining or relaxing at home. Upstairs, the private primary suite offers a well-appointed bath and a generous walk-in closet. A secondary bedroom, full bathroom, and versatile loft provide flexible space for guests, a home office, or a play area. An upstairs laundry room adds convenience to your daily routine. Located in a vibrant community near Denver Premium Outlets and Trail Winds Recreation Center, this home offers easy access to shopping, dining, and outdoor activities just minutes away. Estimated completion: November 2026.
Pending
Price cut: $25K (9/29)
$372,900
14906 Oneida Street #2, Thornton, CO 80602
2beds
1,266sqft
Townhouse
Built in 2026
1,378 Square Feet Lot
$-- Zestimate®
$295/sqft
$180/mo HOA
What's special
Private primary suiteWell-appointed bathSecondary bedroomUpstairs laundry roomGenerous walk-in closetWelcoming family room
- 33 days
- 63
- 10
Zillow last checked:
Listing updated:
Listed by:
Kris Ceretto 720-939-0558 kris@thecerettogroup.com,
Coldwell Banker Realty 56
Source: REcolorado as distributed by MLS GRID,MLS#: 2165021
Facts & features
Interior
Bedrooms & bathrooms
- Bedrooms: 2
- Bathrooms: 3
- Full bathrooms: 1
- 3/4 bathrooms: 1
- 1/2 bathrooms: 1
- Main level bathrooms: 1
Bedroom
- Description: Owners' Suite W/Ensuite
- Features: Primary Suite
- Level: Upper
- Area: 195 Square Feet
- Dimensions: 13 x 15
Bedroom
- Description: Bedroom #2
- Level: Upper
- Area: 143 Square Feet
- Dimensions: 11 x 13
Bathroom
- Description: Spa Style
- Features: Primary Suite
- Level: Upper
Bathroom
- Description: Guest Bathroom
- Level: Upper
Bathroom
- Level: Main
Great room
- Description: Lvp Flooring, Large Great Room
- Level: Main
- Area: 144 Square Feet
- Dimensions: 12 x 12
Kitchen
- Description: Eat In Kitchen, Quartz Countertops
- Level: Main
Laundry
- Level: Upper
Loft
- Level: Upper
- Area: 42 Square Feet
- Dimensions: 7 x 6
Heating
- Forced Air
Cooling
- Central Air
Appliances
- Included: Dishwasher, Disposal, Microwave, Oven, Refrigerator
- Laundry: In Unit
Features
- Eat-in Kitchen, Entrance Foyer, High Ceilings, Kitchen Island, Open Floorplan, Primary Suite, Quartz Counters, Walk-In Closet(s)
- Flooring: Carpet, Vinyl
- Windows: Double Pane Windows
- Basement: Crawl Space
- Common walls with other units/homes: 2+ Common Walls
Interior area
- Total structure area: 1,266
- Total interior livable area: 1,266 sqft
- Finished area above ground: 1,266
Video & virtual tour
Property
Parking
- Total spaces: 2
- Parking features: Garage - Attached
- Attached garage spaces: 2
Features
- Levels: Two
- Stories: 2
- Entry location: Exterior Access
- Patio & porch: Front Porch, Patio
- Exterior features: Rain Gutters
Lot
- Size: 1,378 Square Feet
Details
- Parcel number: R0219112
- Special conditions: Standard
Construction
Type & style
- Home type: Townhouse
- Property subtype: Townhouse
- Attached to another structure: Yes
Materials
- Frame, Other, Stone
- Foundation: Concrete Perimeter
- Roof: Composition
Condition
- New Construction
- New construction: Yes
- Year built: 2026
Details
- Builder model: 302/CM4 Elevation
- Builder name: Lennar
- Warranty included: Yes
Utilities & green energy
- Sewer: Public Sewer
- Water: Public
- Utilities for property: Cable Available, Electricity Connected, Internet Access (Wired), Phone Available
Community & HOA
Community
- Security: Carbon Monoxide Detector(s), Smoke Detector(s)
- Subdivision: Parterre
HOA
- Has HOA: Yes
- Amenities included: Garden Area, Park, Parking, Playground, Tennis Court(s), Trail(s)
- Services included: Recycling, Trash
- HOA fee: $180 monthly
- HOA name: Advanced HOA
- HOA phone: 303-482-2213
Location
- Region: Thornton
Financial & listing details
- Price per square foot: $295/sqft
- Annual tax amount: $4,400
- Date on market: 9/29/2026
- Listing terms: Cash,Conventional,FHA,VA Loan
- Exclusions: None
- Ownership: Builder
- Electric utility on property: Yes
- Road surface type: Paved
Estimated market value
Not available
Estimated sales range
Not available
Not available
Price history
| Date | Event | Price |
|---|---|---|
| 10/14/2026 | Pending sale | $372,900$295/sqft |
Source:  REcolorado as distributed by MLS GRID #2165021 Report a problem | ||
| 9/29/2026 | Price change | $372,900-6.3%$295/sqft |
Source: REcolorado as distributed by MLS GRID #2165021 Report a problem | ||
| 9/22/2026 | Price change | $397,900-4.3%$314/sqft |
Source:  Lennar Homes Report a problem | ||
| 9/1/2026 | Listed for sale | $415,900$329/sqft |
Source: Lennar Homes Report a problem | ||
| 7/11/2026 | Listing removed | $415,900$329/sqft |
Source: Lennar Homes Report a problem | ||
| 6/19/2026 | Listed for sale | $415,900$329/sqft |
Source: REcolorado as distributed by MLS GRID #2165021 Report a problem | ||
Public tax history
Tax history is unavailable.
Monthly payment
Est. payment
Payment breakdown
Explore the cost of this home by adjusting the details. Changes won't be saved.Climate risks
Neighborhood: Parterre
Nearby schools
Schools provided by the listing agent
- Elementary: West Ridge
- Middle: Roger Quist
- High: Riverdale Ridge
- District: School District 27-J
Source: REcolorado as distributed by MLS GRID. This data may not be complete. We recommend contacting the local school district to confirm school assignments for this home.

Similar homes
- $452,4003 bd3 ba1.6k sqft14906 Oneida Street #4, Thornton, CO 80602New Construction
 MLS ID #8028382, Kris Ceretto, Coldwell Banker Realty 56. REcolorado as distributed by MLS GRID
- $352,4002 bd2 ba1k sqft15212 Elizabeth Street, Thornton, CO 80602New Construction
 REcolorado as distributed by MLS GRID
- from $407,9002 bd3 ba1.2k sqftPlan 302R Plan, Eastcreek Farm : Parkside Collection, Brighton, CO 80602New Construction
 Lennar Homes
- from $407,9002 bd3 ba1.2k sqftPlan 302 Plan, Eastcreek Farm : Parkside Collection, Thornton, CO 80602New Construction
 Lennar Homes
- $463,9003 bd3 ba1.6k sqft15266 Elizabeth Street, Thornton, CO 80602New ConstructionREcolorado as distributed by MLS GRID
- $473,3503 bd3 ba1.4k sqft15223 Detroit Street, Thornton, CO 80602New ConstructionREcolorado as distributed by MLS GRID
- $504,9003 bd3 ba1.4k sqft2752 E 152nd Circle, Thornton, CO 80602New ConstructionREcolorado as distributed by MLS GRID
- $357,9992 bd2 ba1k sqft10066 Revere Court, Commerce City, CO 80022New ConstructionREcolorado as distributed by MLS GRID
- $425,0003 bd3 ba1.7k sqft2146 Farm Fresh Alley, Brighton, CO 80601New ConstructionREcolorado as distributed by MLS GRID
- $364,9003 bd3 ba1.4k sqft21239 E 65th Avenue, Aurora, CO 80019New ConstructionREcolorado as distributed by MLS GRID
- $397,9001 bd4 ba1.3k sqft924 Montbello Avenue, Fort Lupton, CO 80621New ConstructionREcolorado as distributed by MLS GRID
- $400,0003 bd3 ba1.4k sqft21229 E 65TH Avenue, Aurora, CO 80019New ConstructionREcolorado as distributed by MLS GRID
- $455,4004 bd3 ba1.8k sqft21269 E 65th Avenue, Aurora, CO 80019New ConstructionMLS ID #7065271, Kerrie Young, Kerrie A. Young (Independent). REcolorado as distributed by MLS GRID
