**Available with special financing rates when using builder’s preferred lender – terms and conditions apply – ask for details**Where sophisticated design and everyday comfort come together, this beautifully crafted townhome offers a bright, open-concept main level anchored by a chef-inspired kitchen with a large center island—ideal for entertaining guests or enjoying casual evenings at home. Upstairs, the spacious owner’s suite provides a peaceful retreat, complemented by two additional bedrooms and a conveniently located laundry room for added ease. Perfectly positioned near Denver Premium Outlets and Trail Winds Recreation Center, residents enjoy quick access to exceptional shopping, dining, and outdoor recreation. Estimated completion: December 2026.
Pending
$445,400
14912 Oneida Street #1, Thornton, CO 80602
3beds
1,673sqft
Townhouse
Built in 2026
2,175 Square Feet Lot
$-- Zestimate®
$266/sqft
$180/mo HOA
What's special
- 78 days
- 38
- 4
Zillow last checked:
Listing updated:
Listed by:
Kris Ceretto 720-939-0558 kris@thecerettogroup.com,
Coldwell Banker Realty 56
Source: REcolorado as distributed by MLS GRID,MLS#: 7109803
Facts & features
Interior
Bedrooms & bathrooms
- Bedrooms: 3
- Bathrooms: 3
- Full bathrooms: 1
- 3/4 bathrooms: 1
- 1/2 bathrooms: 1
- Main level bathrooms: 1
Bedroom
- Description: Owners' Suite W/Ensuite
- Features: Primary Suite
- Level: Upper
- Area: 196 Square Feet
- Dimensions: 14 x 14
Bedroom
- Description: Bedroom #2
- Level: Upper
- Area: 120 Square Feet
- Dimensions: 10 x 12
Bedroom
- Description: Bedroom #3
- Level: Upper
- Area: 110 Square Feet
- Dimensions: 11 x 10
Bathroom
- Description: Spa Style
- Features: Primary Suite
- Level: Upper
Bathroom
- Description: Guest Bathroom
- Level: Upper
Bathroom
- Description: Powder Room
- Level: Main
Great room
- Description: Lvp Flooring, Large Great Room
- Level: Main
- Area: 221 Square Feet
- Dimensions: 13 x 17
Kitchen
- Description: Eat In Kitchen, Quartz Countertops
- Level: Main
Laundry
- Level: Upper
Heating
- Electric, Geothermal
Cooling
- Central Air
Appliances
- Included: Dishwasher, Disposal, Microwave, Oven, Range, Refrigerator
- Laundry: In Unit
Features
- Eat-in Kitchen, High Ceilings, Kitchen Island, Open Floorplan, Primary Suite, Quartz Counters, Walk-In Closet(s)
- Flooring: Carpet, Vinyl
- Windows: Double Pane Windows
- Basement: Crawl Space
- Common walls with other units/homes: End Unit,1 Common Wall
Interior area
- Total structure area: 1,673
- Total interior livable area: 1,673 sqft
- Finished area above ground: 1,673
Video & virtual tour
Property
Parking
- Total spaces: 2
- Parking features: Garage - Attached
- Attached garage spaces: 2
Features
- Levels: Two
- Stories: 2
- Patio & porch: Covered, Front Porch, Patio
- Exterior features: Rain Gutters
Lot
- Size: 2,175 Square Feet
- Features: Corner Lot
Details
- Parcel number: R0219109
- Special conditions: Standard
Construction
Type & style
- Home type: Townhouse
- Property subtype: Townhouse
- Attached to another structure: Yes
Materials
- Frame, Other, Wood Siding
- Foundation: Concrete Perimeter
- Roof: Composition
Condition
- New Construction
- New construction: Yes
- Year built: 2026
Details
- Builder model: 306/CF3 Elevation
- Builder name: Lennar
- Warranty included: Yes
Utilities & green energy
- Sewer: Public Sewer
- Water: Public
- Utilities for property: Cable Available, Electricity Connected, Phone Available
Green energy
- Energy efficient items: HVAC, Lighting, Water Heater, Windows
Community & HOA
Community
- Security: Carbon Monoxide Detector(s), Smoke Detector(s)
- Subdivision: Parterre
HOA
- Has HOA: Yes
- Amenities included: Garden Area, Park, Playground, Tennis Court(s), Trail(s)
- Services included: Recycling, Trash
- HOA fee: $180 monthly
- HOA name: Advanced HOA
- HOA phone: 303-482-2213
Location
- Region: Thornton
Financial & listing details
- Price per square foot: $266/sqft
- Annual tax amount: $4,833
- Date on market: 7/10/2026
- Listing terms: Cash,Conventional,FHA,VA Loan
- Exclusions: None
- Ownership: Builder
- Electric utility on property: Yes
- Road surface type: Paved
Estimated market value
Not available
Estimated sales range
Not available
Not available
Price history
| Date | Event | Price |
|---|---|---|
| 9/15/2026 | Pending sale | $445,400$266/sqft |
Source:  REcolorado as distributed by MLS GRID #7109803 Report a problem REcolorado as distributed by MLS GRID #7109803 Report a problem | ||
| 7/10/2026 | Listed for sale | $445,400$266/sqft |
Source: REcolorado as distributed by MLS GRID #7109803 Report a problem | ||
Public tax history
Tax history is unavailable.
Monthly payment
Est. payment
Payment breakdown
Explore the cost of this home by adjusting the details. Changes won't be saved.Climate risks
Neighborhood: Parterre
Nearby schools
Schools provided by the listing agent
- Elementary: Brantner
- Middle: Roger Quist
- High: Riverdale Ridge
- District: School District 27-J
Source: REcolorado as distributed by MLS GRID. This data may not be complete. We recommend contacting the local school district to confirm school assignments for this home.

Similar homes
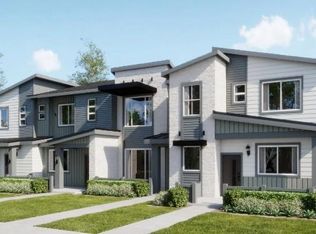
- $452,4003 bd3 ba1.6k sqft14906 Oneida Street #4, Thornton, CO 80602New Construction
 REcolorado as distributed by MLS GRID
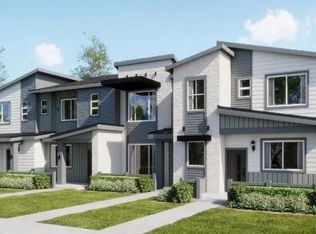
 - $442,4003 bd3 ba1.5k sqft6969 Parterre Parkway N #1, Thornton, CO 80602New Construction
 REcolorado as distributed by MLS GRID
 - $397,9002 bd3 ba1.2k sqft14912 Oneida Street #2, Thornton, CO 80602New Construction
 REcolorado as distributed by MLS GRID
 - $428,9903 bd3 ba1.3k sqft6820 Parterre Parkway N #2, Thornton, CO 80602New Construction
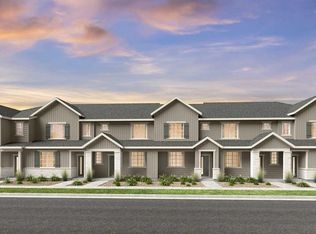 MLS ID #5786667, Tom Ullrich, RE/MAX Professionals. REcolorado as distributed by MLS GRID
 - $523,4003 bd3 ba1.8k sqft6973 E 149th Place, Thornton, CO 80602New ConstructionREcolorado as distributed by MLS GRID
- $364,9002 bd2 ba1k sqft6969 Parterre Parkway N #3, Thornton, CO 80602New ConstructionREcolorado as distributed by MLS GRID
- $463,9003 bd3 ba1.6k sqft15266 Elizabeth Street, Thornton, CO 80602New ConstructionREcolorado as distributed by MLS GRID
- $538,4004 bd4 ba2.2k sqft6953 E 149th Place, Thornton, CO 80602New ConstructionREcolorado as distributed by MLS GRID
- $408,9002 bd3 ba1.2k sqft15251 Clayton Street, Thornton, CO 80602New ConstructionREcolorado as distributed by MLS GRID
- $629,9003 bd2 ba1.9k sqft3316 E 152nd Circle, Thornton, CO 80602New ConstructionREcolorado as distributed by MLS GRID
- $609,9004 bd2 ba1.8k sqft3321 E 152nd Circle, Thornton, CO 80602New ConstructionREcolorado as distributed by MLS GRID
- $475,0002 bd3 ba1.8k sqft720 Skyhook Street, Erie, CO 80516New ConstructionREcolorado as distributed by MLS GRID
