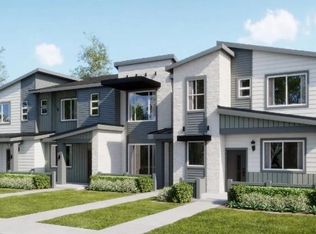
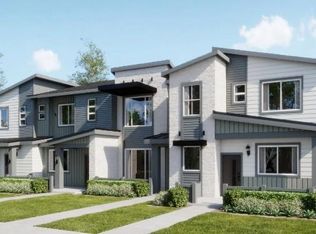
**Special financing available on eligible homes when using builder’s preferred lender – terms and conditions apply – ask for details** Welcome to this beautifully designed new townhome, thoughtfully crafted to complement today’s lifestyle. The main level showcases a spacious kitchen with an oversized island and bar seating, seamlessly connecting to the inviting family room—an ideal setting for entertaining guests or enjoying a quiet evening at home. Upstairs, the private owner’s suite offers a comfortable retreat with a well-appointed bath and generous walk-in closet. A secondary bedroom, full bathroom, and versatile loft provide flexible space for a home office, media room, guest accommodations, or play area. The conveniently located upstairs laundry room adds everyday ease and efficiency. Nestled in a vibrant community near Denver Premium Outlets and Trail Winds Recreation Center, this home places shopping, dining, and recreation just minutes away. Estimated completion: October 2026.
Pending
$415,900
14909 Oneida Street #2, Thornton, CO 80602
2beds
1,266sqft
Townhouse
Built in 2024
1,368 Square Feet Lot
$-- Zestimate®
$329/sqft
$180/mo HOA
What's special
- 94 days
- 7
- 0
Zillow last checked:
Listing updated:
Listed by:
Kris Ceretto 720-939-0558 kris@thecerettogroup.com,
Coldwell Banker Realty 56
Source: REcolorado as distributed by MLS GRID,MLS#: 8266595
Facts & features
Interior
Bedrooms & bathrooms
- Bedrooms: 2
- Bathrooms: 3
- Full bathrooms: 1
- 3/4 bathrooms: 1
- 1/2 bathrooms: 1
- Main level bathrooms: 1
Bedroom
- Description: Owners' Suite W/Ensuite
- Features: Primary Suite
- Level: Upper
- Area: 195 Square Feet
- Dimensions: 13 x 15
Bedroom
- Description: Bedroom #2
- Level: Upper
- Area: 143 Square Feet
- Dimensions: 11 x 13
Bathroom
- Description: Spa Style
- Features: Primary Suite
- Level: Upper
Bathroom
- Description: Guest Bathroom
- Level: Upper
Bathroom
- Level: Main
Great room
- Description: Lvp Flooring, Large Great Room
- Level: Main
- Area: 144 Square Feet
- Dimensions: 12 x 12
Kitchen
- Description: Eat In Kitchen, Quartz Countertops
- Level: Main
Laundry
- Level: Upper
Loft
- Level: Upper
- Area: 42 Square Feet
- Dimensions: 7 x 6
Heating
- Forced Air
Cooling
- Central Air
Appliances
- Included: Dishwasher, Disposal, Microwave, Oven, Refrigerator
- Laundry: In Unit
Features
- Eat-in Kitchen, Entrance Foyer, High Ceilings, Kitchen Island, Open Floorplan, Primary Suite, Quartz Counters, Walk-In Closet(s)
- Flooring: Carpet, Vinyl
- Windows: Double Pane Windows
- Basement: Crawl Space
- Common walls with other units/homes: 2+ Common Walls
Interior area
- Total structure area: 1,266
- Total interior livable area: 1,266 sqft
- Finished area above ground: 1,266
Video & virtual tour
Property
Parking
- Total spaces: 2
- Parking features: Garage - Attached
- Attached garage spaces: 2
Features
- Levels: Two
- Stories: 2
- Patio & porch: Covered, Front Porch, Patio
- Exterior features: Rain Gutters
Lot
- Size: 1,368 Square Feet
- Features: Corner Lot
Details
- Parcel number: R0219196
- Special conditions: Standard
Construction
Type & style
- Home type: Townhouse
- Property subtype: Townhouse
- Attached to another structure: Yes
Materials
- Frame, Other, Stone, Wood Siding
- Roof: Composition
Condition
- New Construction
- New construction: Yes
- Year built: 2024
Details
- Builder model: 302/MH3 Elevation
- Builder name: Lennar
- Warranty included: Yes
Utilities & green energy
- Sewer: Public Sewer
- Water: Public
- Utilities for property: Cable Available, Electricity Connected, Internet Access (Wired), Phone Available
Community & HOA
Community
- Security: Carbon Monoxide Detector(s), Smoke Detector(s)
- Subdivision: Parterre
HOA
- Has HOA: Yes
- Amenities included: Garden Area, Park, Parking, Playground, Tennis Court(s), Trail(s)
- Services included: Recycling, Trash
- HOA fee: $180 monthly
- HOA name: Advanced HOA
- HOA phone: 303-482-2213
Location
- Region: Thornton
Financial & listing details
- Price per square foot: $329/sqft
- Annual tax amount: $4,409
- Date on market: 6/16/2026
- Listing terms: Cash,Conventional,FHA,VA Loan
- Exclusions: None
- Ownership: Builder
- Electric utility on property: Yes
- Road surface type: Paved
Estimated market value
Not available
Estimated sales range
Not available
Not available
Price history
| Date | Event | Price |
|---|---|---|
| 6/19/2026 | Pending sale | $415,900$329/sqft |
Source:  REcolorado as distributed by MLS GRID #8266595 Report a problem REcolorado as distributed by MLS GRID #8266595 Report a problem | ||
| 5/29/2026 | Listed for sale | $415,900$329/sqft |
Source:  Lennar Homes Report a problem Lennar Homes Report a problem | ||
Public tax history
Tax history is unavailable.
Monthly payment
Est. payment
Payment breakdown
Explore the cost of this home by adjusting the details. Changes won't be saved.Climate risks
Neighborhood: Parterre
Nearby schools
Schools provided by the listing agent
- Elementary: West Ridge
- Middle: Roger Quist
- High: Riverdale Ridge
- District: School District 27-J
Source: REcolorado as distributed by MLS GRID. This data may not be complete. We recommend contacting the local school district to confirm school assignments for this home.


Similar homes
- $415,9002 bd3 ba1.2k sqft14912 Oneida Street #2, Thornton, CO 80602New Construction

 REcolorado as distributed by MLS GRID
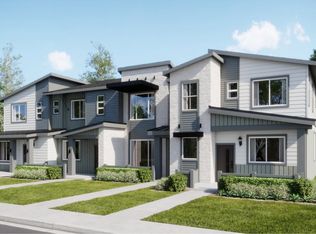
 - $415,9002 bd3 ba1.2k sqft14906 Oneida St #2, Thornton, CO 80602New Construction
 Lennar Homes
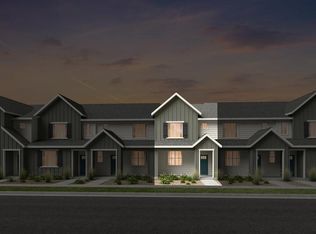
 - $411,3492 bd3 ba1.2k sqft6860 Parterre Parkway N #3, Thornton, CO 80602New Construction
 REcolorado as distributed by MLS GRID
 - $442,4003 bd3 ba1.5k sqft6969 Parterre Parkway N #1, Thornton, CO 80602New Construction
 REcolorado as distributed by MLS GRID
 - $374,9002 bd2 ba1k sqft6969 Parterre Parkway N #3, Thornton, CO 80602New ConstructionREcolorado as distributed by MLS GRID
- $428,9903 bd3 ba1.3k sqft6820 Parterre Parkway N #2, Thornton, CO 80602New ConstructionMLS ID #5786667, Tom Ullrich, RE/MAX Professionals. REcolorado as distributed by MLS GRID
- $423,9002 bd3 ba1.2k sqft15251 Clayton Street, Thornton, CO 80602New ConstructionREcolorado as distributed by MLS GRID
- $458,9003 bd3 ba1.6k sqft15266 Elizabeth Street, Thornton, CO 80602New ConstructionREcolorado as distributed by MLS GRID
- $549,7503 bd3 ba1.8k sqft6973 E 149th Place, Thornton, CO 80602New ConstructionREcolorado as distributed by MLS GRID
- $399,9003 bd3 ba1.3k sqft923 Montbello Avenue, Fort Lupton, CO 80621New ConstructionREcolorado as distributed by MLS GRID
- $390,0003 bd3 ba1.5k sqftAvion, Denver, CO 80239For SaleMLS ID #4899077, Patrick Murray, HomeSmart. REcolorado as distributed by MLS GRID
- $402,9992 bd2 ba1.6k sqft4982 N Tempe Street, Aurora, CO 80019New ConstructionREcolorado as distributed by MLS GRID
- $419,9003 bd3 ba1.4k sqft934 Montbello Avenue, Fort Lupton, CO 80621New ConstructionREcolorado as distributed by MLS GRID
