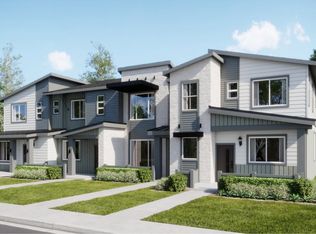
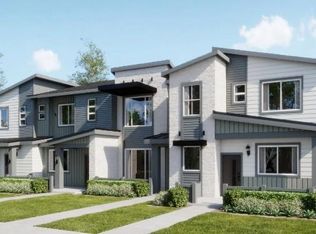
**Eligible for special 3.75% financing on eligible clearance homes when using builder’s preferred lender – terms and conditions apply – ask for details** Discover easy, low-maintenance living in this thoughtfully designed townhome offering the ideal blend of comfort, style, and convenience. Durable contemporary finishes and a smart, functional layout create a home that feels both modern and practical. The open Great Room flows seamlessly into the welcoming kitchen, providing the perfect setting for everyday living, casual gatherings, and entertaining. Upstairs, a convenient laundry area adds everyday ease, while the private owner’s suite offers a relaxing retreat. Two additional bedrooms provide flexibility for guests, a home office, or additional living space. A spacious two-car garage adds valuable storage and functionality. Located in a vibrant community near Trail Winds Recreation Center, this home places shopping, dining, recreation, and outdoor activities all within easy reach. Estimated completion: November 2026
Pending
$442,400
14906 Oneida Street #1, Thornton, CO 80602
3beds
1,529sqft
Townhouse
Built in 2026
1,529 Square Feet Lot
$-- Zestimate®
$289/sqft
$180/mo HOA
What's special
- 92 days
- 3
- 0
Zillow last checked:
Listing updated:
Listed by:
Kris Ceretto 720-939-0558 kris@thecerettogroup.com,
Coldwell Banker Realty 56
Source: REcolorado as distributed by MLS GRID,MLS#: 1782030
Facts & features
Interior
Bedrooms & bathrooms
- Bedrooms: 3
- Bathrooms: 3
- Full bathrooms: 1
- 3/4 bathrooms: 1
- 1/2 bathrooms: 1
- Main level bathrooms: 1
Bedroom
- Description: Owners' Suite W/Ensuite
- Features: Primary Suite
- Level: Upper
- Area: 208 Square Feet
- Dimensions: 13 x 16
Bedroom
- Description: Bedroom #2
- Level: Upper
- Area: 110 Square Feet
- Dimensions: 10 x 11
Bedroom
- Description: Bedroom #3
- Level: Upper
- Area: 110 Square Feet
- Dimensions: 10 x 11
Bathroom
- Description: Spa Style
- Features: Primary Suite
- Level: Upper
Bathroom
- Description: Jack & Jill Bathroom
- Level: Upper
Bathroom
- Description: Main Level Powder Room
- Level: Main
Great room
- Description: Lvp Flooring
- Level: Main
- Area: 195 Square Feet
- Dimensions: 13 x 15
Kitchen
- Description: Eat In Kitchen, Quartz Countertops
- Level: Main
Laundry
- Level: Upper
Heating
- Forced Air
Cooling
- Central Air
Appliances
- Included: Dishwasher, Disposal, Microwave, Oven, Range, Refrigerator
- Laundry: In Unit
Features
- Eat-in Kitchen, High Ceilings, Jack & Jill Bathroom, Kitchen Island, Open Floorplan, Primary Suite, Quartz Counters, Walk-In Closet(s)
- Flooring: Carpet, Vinyl
- Windows: Double Pane Windows
- Basement: Crawl Space
- Common walls with other units/homes: 1 Common Wall
Interior area
- Total structure area: 1,529
- Total interior livable area: 1,529 sqft
- Finished area above ground: 1,529
Video & virtual tour
Property
Parking
- Total spaces: 2
- Parking features: Garage - Attached
- Attached garage spaces: 2
Features
- Levels: Two
- Stories: 2
- Patio & porch: Front Porch, Patio
- Exterior features: Rain Gutters
Lot
- Size: 1,529 Square Feet
- Features: Corner Lot
Details
- Parcel number: R021995
- Special conditions: Standard
Construction
Type & style
- Home type: Townhouse
- Architectural style: Contemporary
- Property subtype: Townhouse
- Attached to another structure: Yes
Materials
- Frame, Other, Stone
- Foundation: Concrete Perimeter
- Roof: Composition
Condition
- New Construction
- New construction: Yes
- Year built: 2026
Details
- Builder model: 305/CM4 Elevation
- Builder name: Lennar
- Warranty included: Yes
Utilities & green energy
- Sewer: Public Sewer
- Water: Public
- Utilities for property: Cable Available, Electricity Connected, Phone Available
Community & HOA
Community
- Security: Carbon Monoxide Detector(s), Smoke Detector(s)
- Subdivision: Parterre
HOA
- Has HOA: Yes
- Amenities included: Garden Area, Park, Parking, Playground, Tennis Court(s), Trail(s)
- Services included: Recycling, Trash
- HOA fee: $180 monthly
- HOA name: Advanced HOA
- HOA phone: 303-482-2213
Location
- Region: Thornton
Financial & listing details
- Price per square foot: $289/sqft
- Annual tax amount: $5,176
- Date on market: 6/24/2026
- Listing terms: Cash,Conventional,FHA,VA Loan
- Exclusions: None
- Ownership: Builder
- Electric utility on property: Yes
- Road surface type: Paved
Estimated market value
Not available
Estimated sales range
Not available
Not available
Price history
| Date | Event | Price |
|---|---|---|
| 6/30/2026 | Pending sale | $442,400$289/sqft |
Source:  REcolorado as distributed by MLS GRID #1782030 Report a problem REcolorado as distributed by MLS GRID #1782030 Report a problem | ||
| 6/23/2026 | Listed for sale | $442,400$289/sqft |
Source:  Lennar Homes Report a problem Lennar Homes Report a problem | ||
Public tax history
Tax history is unavailable.
Monthly payment
Est. payment
Payment breakdown
Explore the cost of this home by adjusting the details. Changes won't be saved.Climate risks
Neighborhood: Parterre
Nearby schools
Schools provided by the listing agent
- Elementary: West Ridge
- Middle: Roger Quist
- High: Riverdale Ridge
- District: School District 27-J
Source: REcolorado as distributed by MLS GRID. This data may not be complete. We recommend contacting the local school district to confirm school assignments for this home.
Similar homes
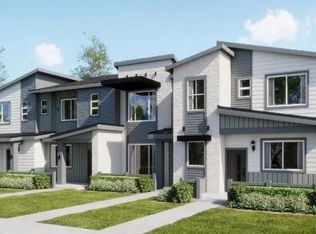
- $452,4003 bd3 ba1.6k sqft14906 Oneida Street #4, Thornton, CO 80602New Construction
 REcolorado as distributed by MLS GRID
 - $442,4003 bd3 ba1.5k sqft6969 Parterre Parkway N #1, Thornton, CO 80602New Construction
 REcolorado as distributed by MLS GRID
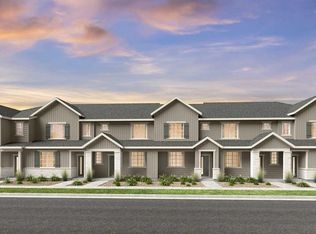
 - $428,9903 bd3 ba1.3k sqft6820 Parterre Parkway N #2, Thornton, CO 80602New Construction
 MLS ID #5786667, Tom Ullrich, RE/MAX Professionals. REcolorado as distributed by MLS GRID
 - $397,9002 bd3 ba1.2k sqft14912 Oneida Street #2, Thornton, CO 80602New Construction
 REcolorado as distributed by MLS GRID
 - $523,4003 bd3 ba1.8k sqft6973 E 149th Place, Thornton, CO 80602New ConstructionREcolorado as distributed by MLS GRID
- $364,9002 bd2 ba1k sqft6969 Parterre Parkway N #3, Thornton, CO 80602New ConstructionREcolorado as distributed by MLS GRID
- $538,4004 bd4 ba2.2k sqft6953 E 149th Place, Thornton, CO 80602New ConstructionREcolorado as distributed by MLS GRID
- $408,9002 bd3 ba1.2k sqft15251 Clayton Street, Thornton, CO 80602New ConstructionREcolorado as distributed by MLS GRID
- $629,9003 bd2 ba1.9k sqft3316 E 152nd Circle, Thornton, CO 80602New ConstructionREcolorado as distributed by MLS GRID
- $609,9004 bd2 ba1.8k sqft3321 E 152nd Circle, Thornton, CO 80602New ConstructionREcolorado as distributed by MLS GRID
- $475,0002 bd3 ba1.8k sqft720 Skyhook Street, Erie, CO 80516New ConstructionREcolorado as distributed by MLS GRID
