Full Whirlpool appliance package, and full home blinds included for move-in convenience!
Open concept kitchen!
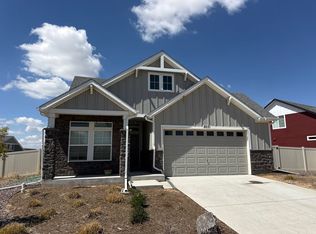
The Copper boasts a bright open kitchen, generous living space, spacious loft, private primary suite, and flexible extra rooms.
The Meritage Home difference includes spray foam insulation, advanced air filtration for year-round comfort and healthier air, and durable construction using known for its strength, fire resistance, and long-lasting performance. Welcome home where every detail is built for comfort, efficiency, and LIFE. BUILT. BETTER.
Skyview at High Point in Aurora offers a prime location just minutes from Denver International Airport and the Gaylord Rockies Resort & Convention Center. Enjoy convenient access to E-470, I-70, shopping, dining, and outdoor recreation. Residents also benefit from community amenities, including parks, trails, and recreational spaces.
New construction
Price cut: $42K (7/28)
$425,000
21229 E 65TH Avenue, Aurora, CO 80019
3beds
1,450sqft
:
Get pre-qualifiedN/A
Townhouse
Built in 2026
2,912 Square Feet Lot
$424,800 Zestimate®
$293/sqft
$140/mo HOA
What's special
- 10 days |
- 86 |
- 1 |
Zillow last checked:
Listing updated:
Listed by:
Kerrie Young 303-357-3011 Denver.contact@meritagehomes.com,
Kerrie A. Young (Independent)
Source: REcolorado as distributed by MLS GRID,MLS#: 8925130
Facts & features
Interior
Bedrooms & bathrooms
- Bedrooms: 3
- Bathrooms: 3
- Full bathrooms: 2
- 1/2 bathrooms: 1
- Main level bathrooms: 1
Bedroom
- Features: Primary Suite
- Level: Upper
Bedroom
- Level: Upper
Bedroom
- Level: Upper
Bathroom
- Level: Main
Bathroom
- Features: En Suite Bathroom
- Level: Upper
Bathroom
- Level: Upper
Great room
- Level: Main
Kitchen
- Level: Main
Laundry
- Level: Upper
Loft
- Level: Upper
Heating
- Forced Air
Cooling
- Central Air
Appliances
- Included: Dishwasher, Disposal, Dryer, Microwave, Oven, Range, Refrigerator, Washer
Features
- Flooring: Carpet, Tile, Vinyl
- Basement: Crawl Space,Sump Pump
- Common walls with other units/homes: End Unit
Interior area
- Total structure area: 1,450
- Total interior livable area: 1,450 sqft
- Finished area above ground: 1,450
Property
Parking
- Total spaces: 2
- Parking features: Concrete
- Carport spaces: 2
Features
- Levels: Two
- Stories: 2
- Entry location: Ground
- Patio & porch: Covered, Front Porch
- Fencing: None
Lot
- Size: 2,912 Square Feet
- Features: Sprinklers In Front
Details
- Parcel number: 182102408008
- Zoning: RES
- Special conditions: Standard
Construction
Type & style
- Home type: Townhouse
- Architectural style: Mountain Contemporary
- Property subtype: Townhouse
- Attached to another structure: Yes
Materials
- Cement Siding, Concrete, Frame, Stone
- Roof: Composition
Condition
- New Construction
- New construction: Yes
- Year built: 2026
Details
- Builder name: Meritage Homes
- Warranty included: Yes
Utilities & green energy
- Electric: 110V, 220 Volts
- Sewer: Public Sewer
- Utilities for property: Cable Available, Electricity Connected, Internet Access (Wired), Natural Gas Connected, Phone Available
Green energy
- Energy efficient items: Appliances, Construction, HVAC, Thermostat
Community & HOA
Community
- Security: Carbon Monoxide Detector(s), Smart Locks
- Subdivision: High Point
HOA
- Has HOA: Yes
- HOA fee: $140 monthly
- HOA name: High Point HOA
- HOA phone: 720-571-1440
Location
- Region: Aurora
Financial & listing details
- Price per square foot: $293/sqft
- Tax assessed value: $56,178
- Annual tax amount: $5,183
- Date on market: 7/15/2026
- Listing terms: 1031 Exchange,Cash,Conventional,FHA
- Exclusions: None
- Ownership: Builder
- Electric utility on property: Yes
- Road surface type: Paved
Estimated market value
$424,800
$404,000 - $446,000
$3,090/mo
Price history
| Date | Event | Price |
|---|---|---|
| 7/28/2026 | Price change | $425,000-9%$293/sqft |
Source:  REcolorado as distributed by MLS GRID #8925130 Report a problem REcolorado as distributed by MLS GRID #8925130 Report a problem | ||
| 7/19/2026 | Listed for sale | $466,9900%$322/sqft |
Source: REcolorado as distributed by MLS GRID #8925130 Report a problem | ||
| 4/25/2026 | Listing removed | $467,140$322/sqft |
Source:  Meritage Homes Report a problem Meritage Homes Report a problem | ||
| 4/23/2026 | Listed for sale | $467,140+4.6%$322/sqft |
Source: Meritage Homes Report a problem | ||
| 6/17/2020 | Sold | $446,650$308/sqft |
Source: Public Record Report a problem | ||
Public tax history
| Year | Property taxes | Tax assessment |
|---|---|---|
| 2025 | $1,819 +27132.6% | $15,170 +32.6% |
| 2024 | $7 +307.3% | $11,440 +114300% |
| 2023 | $2 | $10 |
Find assessor info on the county website
Monthly payment
Est. payment
Payment breakdown
Explore the cost of this home by adjusting the details. Changes won't be saved.Climate risks
Neighborhood: High Point
Nearby schools
GreatSchools rating
- 4/10Southlawn Elementary SchoolGrades: PK-5Distance: 4.9 mi
- 1/10Otho E Stuart Middle SchoolGrades: 6-8Distance: 5.6 mi
- 5/10Prairie View High SchoolGrades: 9-12Distance: 8.8 mi
Schools provided by the listing agent
- Elementary: Southlawn
- Middle: Otho Stuart
- High: Prairie View
- District: School District 27-J
Source: REcolorado as distributed by MLS GRID. This data may not be complete. We recommend contacting the local school district to confirm school assignments for this home.
- $405,000-- bd-- ba-- sqft21237 E 65th Ave, Aurora, CO 80019Sold
- $400,0003 bd3 ba1.4k sqft21239 E 65th Ave, Aurora, CO 80019New Construction

- $400,0003 bd3 ba1.4k sqft21239 E 65th Dr, Aurora, CO 80019New Construction
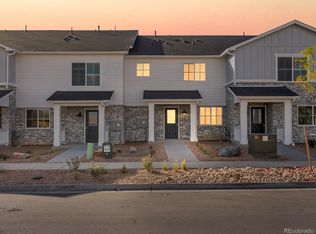
- $401,7003 bd3 ba1.4k sqft6516 N Nepal St, Aurora, CO 80019Off Market
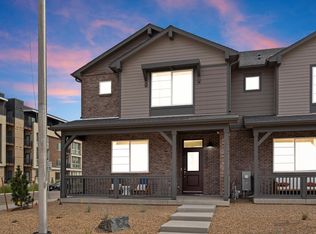
- $466,8003 bd3 ba1.8k sqft21247 E 65th Ave, Aurora, CO 80019Off Market
- $457,2003 bd3 ba1.8k sqft6518 N Nepal St, Aurora, CO 80019Off Market
- $457,7003 bd3 ba1.8k sqft6508 N Nepal St, Aurora, CO 80019Off Market
- $458,2003 bd3 ba1.8k sqft6528 N Nepal St, Aurora, CO 80019Off Market
A local agent can set up tours, give advice and negotiate with sellers.
Similar homes
- $410,0003 bd3 ba1.7k sqft19007 E 64th Avenue, Denver, CO 80249For Sale
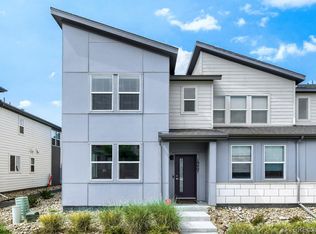
 MLS ID #6124031, Kevin Nydam, Compass - Denver. REcolorado as distributed by MLS GRID
 - $432,0003 bd3 ba1.6k sqft5753 N Lisbon Street, Aurora, CO 80019New Construction
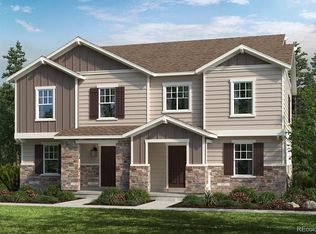 MLS ID #9369111, Team Lassen, MB Team Lassen. REcolorado as distributed by MLS GRID
 - $--2 bd2 ba2.1k sqft5031 N Quemoy Ct, Aurora, CO 80019Auction
 Auction.com 2
 - $--3 bd2 ba1.5k sqft19949 E Randolph Pl, Denver, CO 80249Auction
 ServiceLink Auction
 - $420,0003 bd3 ba1.4k sqft24351 E 52nd Ave, Aurora, CO 80019New ConstructionKB Home
- $444,0003 bd3 ba1.7k sqft5683 N Kirk Court, Aurora, CO 80019New ConstructionREcolorado as distributed by MLS GRID
- $444,0003 bd3 ba1.7k sqft20407 E 56th Place, Aurora, CO 80019New ConstructionMLS ID #9651250, Team Lassen, MB Team Lassen. REcolorado as distributed by MLS GRID
- $445,0004 bd4 ba1.9k sqft4532 N Quemoy Street, Aurora, CO 80019For SaleMLS ID #8110711, Osmirelly Kidwell, Coldwell Banker Realty 24. REcolorado as distributed by MLS GRID
- from $424,9903 bd3 ba1.3k sqftThe Edge | Residence MC211 Plan, Windler, Aurora, CO 80019New ConstructionCentury Communities
- from $462,9903 bd3 ba1.4k sqftShire Plan, Green Valley Ranch, Aurora, CO 80019New ConstructionOakwood Homes Denver
- $431,9903 bd3 ba1.7k sqft24234 E 53rd Avenue, Aurora, CO 80019New ConstructionREcolorado as distributed by MLS GRID
- from $434,9903 bd3 ba1.4k sqftThe Element | Residence MC212 Plan, Windler, Aurora, CO 80019New ConstructionCentury Communities
- $--3 bd3 ba1.4k sqft26376 E Byers Pl, Aurora, CO 80018AuctionAuction.com 2
- $--3 bd2 ba1.4k sqft19501 E Batavia Dr, Aurora, CO 80011AuctionServiceLink Auction
- $--4 bd3 ba1.9k sqft17842 E 97th Cir, Commerce City, CO 80022AuctionAuction.com 2
- $--3 bd3 ba1.7k sqft1465 S Haleyville Cir, Aurora, CO 80018AuctionServiceLink Auction
- $435,0003 bd3 ba1.5k sqft27662 E 1st Avenue, Aurora, CO 80018For SaleMLS ID #4253645, Leslie Hanson, Integrity Real Estate Group. REcolorado as distributed by MLS GRID
- $--3 bd3 ba1.7k sqft15917 E 13th Ave, Aurora, CO 80011AuctionAuction.com 2
- $443,7003 bd3 ba1.5k sqft21891 E 7th Avenue, Aurora, CO 80018For SaleMLS ID #6875949, Kimberly Austin, eXp Realty, LLC. REcolorado as distributed by MLS GRID
- $489,9903 bd4 ba2k sqft5736 N Jebel Street, Aurora, CO 80019New ConstructionMLS ID #4981211, Team Lassen, MB Team Lassen. REcolorado as distributed by MLS GRID
