A very rare opportunity to own a true MCM home designed by famed California architects A. Quincy Jones + Frederick Emmons. In the heart of the Murmuring Pines tract of the Glendoveer neighborhood is an enclave of unique mid century homes built by Hallberg Homes. Jones +Emmons were commissioned by Hallberg to design homes for their subdivision with the intention of building many but only a few were actually constructed.This one level home built in 1959 embraces the modernist movement of the time. The vaulted tongue and groove wood ceiling with exposed beams runs the length of the main living space.The fascinating floor plan places the kitchen in the center of the living area, dividing the living room from the multipurpose room while allowing 360-degree access.The living room gas fireplace is located in the front of the home so that all of the shared living spaces enjoy an uninterrupted view of the exterior courtyard through the floor to ceiling wall of windows overlooking the courtyard. Original Philippine mahogany paneling and hardwood floors are preserved throughout and the concrete block fireplace provides warmth+ visual interest.The kitchen has been updated for modern living with new cabinetry, quartz counters, an island with plenty of counter seating and newer appliances. The multipurpose room is flexible for a more formal dining space or for casual entertaining. The primary suite has a walk in closet, an updated bathroom and sliding glass doors that connect you to the outdoor living space. Three additional bedrooms,a full updated bathroom and laundry area are all easily accessible in this one level floorplan.Located on a large lot with a courtyard patio off of the living room perfect for entertaining. The south facing backyard is designed for gardening and the west side yard is hard scaped and ready for a sport court or RV parking. Just minutes to the Glendoveer Golf Course with tennis courts, trails & restaurant, freeway access and the Portland airport. [Home Energy Score = 1. HES Report at https://rpt.greenbuildingregistry.com/hes/OR10249280]
Sold
$692,000
15210 NE Hoyt St, Portland, OR 97230
4beds
1,758sqft
Residential, Single Family Residence
Built in 1959
9,583 Square Feet Lot
$686,900 Zestimate®
$394/sqft
$2,931 Estimated rent
Home value
$686,900
$646,000 - $728,000
$2,931/mo
Zestimate® history
Owner options
List your home for rent
$2,931/mo
Rent Zestimate®
Find your next renter with Zillow Rental Manager. Plus, with online applications, you can quickly screen prospective tenants – for free.
$2,931/mo
Rent Zestimate®
Refinance and save
$4,598/mo
Est. payment
Refinancing to a lower rate could help reduce your monthly payments and save thousands over the life of the loan.
$4,598/mo
Est. payment
Explore your selling options
Work with a Zillow partner agent
Leverage their expertise and Zillow's premium Showcase listings to get your home seen by more buyers.
Get startedList with your own agent
Get your home in front of millions of buyers by listing it on Zillow.
Learn how to do itSell it yourself
Take full control of how buyers see your home on Zillow by listing For Sale by Owner (FSBO).
List your homeWhat's special
Full updated bathroomOne level homeOriginal philippine mahogany panelingThree additional bedrooms
Zillow last checked:
Listing updated:
Listed by:
Marisa Swenson 971-285-7955,
Modern Homes Collective
Bought with:
Liza Stillhard, 201219167
Premiere Property Group, LLC
Source: RMLS (OR),MLS#: 167192461
Facts & features
Interior
Bedrooms & bathrooms
- Bedrooms: 4
- Bathrooms: 2
- Full bathrooms: 2
- Main level bathrooms: 2
Rooms
- Room types: Bedroom 4, Laundry, Bedroom 2, Bedroom 3, Dining Room, Family Room, Kitchen, Living Room, Primary Bedroom
Primary bedroom
- Features: Sliding Doors, Suite, Walkin Closet, Wood Floors
- Level: Main
- Area: 165
- Dimensions: 11 x 15
Bedroom 2
- Features: Closet, Wood Floors
- Level: Main
- Area: 130
- Dimensions: 10 x 13
Bedroom 3
- Features: Closet, Wood Floors
- Level: Main
- Area: 168
- Dimensions: 12 x 14
Bedroom 4
- Features: Closet, Wood Floors
- Level: Main
- Area: 130
- Dimensions: 10 x 13
Dining room
- Features: Beamed Ceilings, Sliding Doors, Vaulted Ceiling, Wood Floors
- Level: Main
- Area: 225
- Dimensions: 15 x 15
Kitchen
- Features: Beamed Ceilings, Island, Free Standing Range, Vaulted Ceiling, Wood Floors
- Level: Main
- Area: 187
- Width: 17
Living room
- Features: Beamed Ceilings, Ceiling Fan, Fireplace, Sliding Doors, Vaulted Ceiling, Wood Floors
- Level: Main
- Area: 300
- Dimensions: 15 x 20
Heating
- Forced Air, Fireplace(s)
Cooling
- None
Appliances
- Included: Free-Standing Refrigerator, Microwave, Stainless Steel Appliance(s), Free-Standing Range, Gas Water Heater
Features
- High Ceilings, Quartz, Vaulted Ceiling(s), Closet, Beamed Ceilings, Kitchen Island, Ceiling Fan(s), Suite, Walk-In Closet(s), Tile
- Flooring: Hardwood, Wood
- Doors: Sliding Doors
- Basement: Crawl Space
- Number of fireplaces: 1
- Fireplace features: Gas
Interior area
- Total structure area: 1,758
- Total interior livable area: 1,758 sqft
Property
Parking
- Total spaces: 2
- Parking features: Driveway, On Street, Attached
- Attached garage spaces: 2
- Has uncovered spaces: Yes
Accessibility
- Accessibility features: Garage On Main, Natural Lighting, One Level, Accessibility
Features
- Levels: One
- Stories: 1
- Patio & porch: Patio
- Exterior features: Yard
- Fencing: Fenced
Lot
- Size: 9,583 Square Feet
- Features: Corner Lot, Level, SqFt 7000 to 9999
Details
- Additional structures: ToolShed
- Parcel number: R224332
Construction
Type & style
- Home type: SingleFamily
- Architectural style: Mid Century Modern
- Property subtype: Residential, Single Family Residence
Materials
- Wood Siding
- Roof: Composition,Membrane
Condition
- Resale
- New construction: No
- Year built: 1959
Utilities & green energy
- Gas: Gas
- Sewer: Public Sewer
- Water: Public
Community & HOA
HOA
- Has HOA: No
Location
- Region: Portland
Financial & listing details
- Price per square foot: $394/sqft
- Tax assessed value: $481,420
- Annual tax amount: $6,680
- Date on market: 6/17/2026
- Cumulative days on market: 6 days
- Listing terms: Cash,Conventional,FHA,VA Loan
- Road surface type: Paved
Price history
| Date | Event | Price |
|---|---|---|
| 7/9/2026 | Sold | $692,000+15.4%$394/sqft |
Source:  RMLS (OR) #167192461 Report a problem RMLS (OR) #167192461 Report a problem | ||
| 6/24/2026 | Pending sale | $599,900$341/sqft |
Source: RMLS (OR) #167192461 Report a problem | ||
| 6/17/2026 | Listed for sale | $599,900$341/sqft |
Source: RMLS (OR) #167192461 Report a problem | ||
Public tax history
| Year | Property taxes | Tax assessment |
|---|---|---|
| 2025 | $6,681 +5.3% | $285,640 +3% |
| 2024 | $6,342 +4.1% | $277,330 +3% |
| 2023 | $6,095 +1.5% | $269,260 +3% |
| 2022 | $6,003 +1.3% | $261,420 +3% |
| 2021 | $5,924 +10.8% | $253,810 +3% |
| 2020 | $5,346 +5.3% | $246,420 +3% |
| 2019 | $5,075 | $239,250 +3% |
| 2018 | $5,075 +0.9% | $232,290 +3% |
| 2017 | $5,029 +22.3% | $225,530 +3% |
| 2016 | $4,111 | $218,970 +3% |
| 2015 | $4,111 +5% | $212,600 +3% |
| 2014 | $3,916 +26.2% | $206,410 +13.5% |
| 2013 | $3,102 -6.3% | $181,800 -6.2% |
| 2012 | $3,312 +4.5% | $193,820 +3.2% |
| 2011 | $3,171 -6.7% | $187,760 -6.3% |
| 2010 | $3,399 -11.6% | $200,400 +3% |
| 2009 | $3,847 -0.7% | $194,570 +3% |
| 2008 | $3,875 +0.2% | $188,910 +3% |
| 2007 | $3,868 +9.6% | $183,410 +3% |
| 2006 | $3,528 +9.7% | $178,070 +3% |
| 2005 | $3,215 +3.6% | $172,890 +3% |
| 2004 | $3,103 +3.5% | $167,860 +3% |
| 2003 | $2,999 -14.9% | $162,980 -14% |
| 2002 | $3,523 +5.3% | $189,600 +6.1% |
| 2000 | $3,344 | $178,720 |
Find assessor info on the county website
Neighborhood: Wilkes
Nearby homes
- $463,0004 bd2 ba1.7k sqft15228 NE Hoyt St, Portland, OR 97230Off Market
- $533,9004 bd2 ba2.4k sqft530 NE 152nd Ave, Portland, OR 97230Off Market
- $499,6004 bd2 ba1.7k sqft15151 NE Hoyt St, Portland, OR 97230Off Market
- $472,6003 bd2 ba1.4k sqft604 NE 151st Ave, Portland, OR 97230Off Market
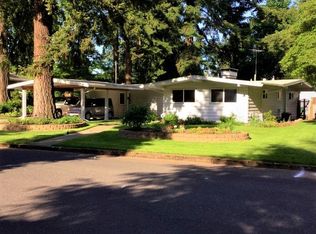
- $435,0003 bd1 ba1.1k sqft540 NE 151st Ave, Portland, OR 97230Sold
- $528,6004 bd2 ba1.8k sqft15227 NE Hoyt St, Portland, OR 97230Off Market
- $468,8003 bd2 ba1.8k sqft15250 NE Hoyt St, Portland, OR 97230Off Market
- $808,01012 bd9 ba6k sqft15237 NE Glisan St, Portland, OR 97230Off Market
Nearby schools
GreatSchools rating
- 5/10Glenfair Elementary SchoolGrades: K-5Distance: 0.1 mi
- 2/10Hauton B Lee Middle SchoolGrades: 6-8Distance: 0.9 mi
- 1/10Reynolds High SchoolGrades: 9-12Distance: 5 mi
Schools provided by the listing agent
- Elementary: Glenfair
- Middle: H.B. Lee
- High: Reynolds
Source: RMLS (OR). This data may not be complete. We recommend contacting the local school district to confirm school assignments for this home.
Get a cash offer in 3 minutes
Find out how much your home could sell for in as little as 3 minutes with a no-obligation cash offer.
Estimated market value
$686,900
Get a cash offer in 3 minutes
Find out how much your home could sell for in as little as 3 minutes with a no-obligation cash offer.
Estimated market value
$686,900
- Oregon
- Multnomah County
- Portland
- 97230
- Wilkes
- 15210 NE Hoyt St
