This sweet 50’s ranch is nestled amidst the trees just two blocks from Glendoveer golf course & trail! Filled to the brim with original mid-century charm: Classic oversize front & corner window to the original wood paneling & brick fireplace, quaint built-ins in the hall, corner windows in the back bedrooms + curved shelving in the cheery green kitchen, are all carry overs from a bygone era! Brand new LVP flooring flows throughout the living spaces & bedrooms creating a neutral backdrop for your décor! Fresh creamy interior paint w/smart green trim accentuates the spaces while big front & dining windows let the cross light in! The generous living room has a wood burning fireplace & plenty of space for large furniture while the cozy wood burning fireplace provides the backdrop for game night or a good movie. Down the hall, three bedrooms + one full bathroom pack a punch in this layout and the kitchen shares space w/a generous eating space, and the laundry stays in its place in the adjoining utility room. The refrigerator, range, washer + dryer are all included. Outside you’ll find a large, covered patio, firepit perfect for summer & fall evenings, lush landscaping + two sheds. Meals outside in the warm months or coffee in the morning during a rainstorm is buffered by this extra covered space. Around front, the raised beds grow lots of veggies in the summer garden & the front maple tree will be putting a show on for you this fall! Well loved, several large updates have been done recently: 2024: Brand new roof, LVP flooring, minor crawlspace work, chimney work & cleaning. 2021: Brand new furnace and AC! Whether it’s a first home or a downsize opportunity, the price point and location can’t be beat! Delightful, peaceful, and quiet neighborhood is great for evening strolls and the 2-mile trail around Glendoveer is a great work out! Zip to trendy Montavilla for some Flying Pie or other treats. Great proximity to PDX, Cascade station and all points east and west! [Home Energy Score = 4. HES Report at https://rpt.greenbuildingregistry.com/hes/OR10231192]
Sold
$435,000
540 NE 151st Ave, Portland, OR 97230
3beds
1,133sqft
Residential, Single Family Residence
Built in 1954
7,840 Square Feet Lot
$439,900 Zestimate®
$384/sqft
$2,381 Estimated rent
Home value
$439,900
$418,000 - $462,000
$2,381/mo
Zestimate® history
Owner options
List your home for rent
$2,381/mo
Rent Zestimate®
Find your next renter with Zillow Rental Manager. Plus, with online applications, you can quickly screen prospective tenants – for free.
$2,381/mo
Rent Zestimate®
Refinance and save
$2,880/mo
Est. payment
Refinancing to a lower rate could help reduce your monthly payments and save thousands over the life of the loan.
$2,880/mo
Est. payment
Explore your selling options
Work with a Zillow partner agent
Leverage their expertise and Zillow's premium Showcase listings to get your home seen by more buyers.
Get startedList with your own agent
Get your home in front of millions of buyers by listing it on Zillow.
Learn how to do itSell it yourself
Take full control of how buyers see your home on Zillow by listing For Sale by Owner (FSBO).
List your homeWhat's special
Zillow last checked:
Listing updated:
Listed by:
Claire Widmark-Wright 971-275-3691,
Premiere Property Group, LLC,
Mark Wright 503-260-5875,
Premiere Property Group, LLC
Bought with:
David Baslaw, 200611115
Windermere RE Lane County
Source: RMLS (OR),MLS#: 24561925
Facts & features
Interior
Bedrooms & bathrooms
- Bedrooms: 3
- Bathrooms: 1
- Full bathrooms: 1
- Main level bathrooms: 1
Rooms
- Room types: Laundry, Bedroom 2, Bedroom 3, Dining Room, Family Room, Kitchen, Living Room, Primary Bedroom
Primary bedroom
- Features: Closet, Vinyl Floor
- Level: Main
- Area: 140
- Dimensions: 10 x 14
Bedroom 2
- Features: Closet, Vinyl Floor
- Level: Main
- Area: 100
- Dimensions: 10 x 10
Bedroom 3
- Features: Closet, Vinyl Floor
- Level: Main
- Area: 120
- Dimensions: 10 x 12
Dining room
- Features: Vinyl Floor
- Level: Main
- Area: 72
- Dimensions: 8 x 9
Kitchen
- Features: Free Standing Range, Free Standing Refrigerator, Vinyl Floor
- Level: Main
- Area: 99
- Width: 11
Living room
- Features: Fireplace, Vinyl Floor
- Level: Main
- Area: 260
- Dimensions: 13 x 20
Heating
- Forced Air, Fireplace(s)
Cooling
- Central Air
Appliances
- Included: Dishwasher, Disposal, Free-Standing Range, Free-Standing Refrigerator, Washer/Dryer, Electric Water Heater
- Laundry: Laundry Room
Features
- Closet
- Flooring: Laminate, Vinyl
- Doors: Storm Door(s)
- Windows: Storm Window(s), Wood Frames
- Basement: Crawl Space
- Number of fireplaces: 1
- Fireplace features: Wood Burning
Interior area
- Total structure area: 1,133
- Total interior livable area: 1,133 sqft
Property
Parking
- Total spaces: 1
- Parking features: Driveway, On Street, Attached
- Attached garage spaces: 1
- Has uncovered spaces: Yes
Accessibility
- Accessibility features: Garage On Main, Minimal Steps, Natural Lighting, One Level, Parking, Utility Room On Main, Accessibility
Features
- Stories: 1
- Patio & porch: Covered Patio
- Exterior features: Fire Pit, Garden, Raised Beds, Yard
- Fencing: Fenced
- Has view: Yes
- View description: Trees/Woods
Lot
- Size: 7,840 Square Feet
- Features: Cul-De-Sac, Level, Trees, SqFt 7000 to 9999
Details
- Additional structures: ToolShed
- Parcel number: R224282
Construction
Type & style
- Home type: SingleFamily
- Architectural style: Ranch
- Property subtype: Residential, Single Family Residence
Materials
- Lap Siding, T111 Siding, Wood Siding
- Roof: Composition
Condition
- Resale
- New construction: No
- Year built: 1954
Utilities & green energy
- Gas: Gas
- Sewer: Public Sewer
- Water: Public
- Utilities for property: Cable Connected
Community & HOA
Community
- Subdivision: Glendoveer
HOA
- Has HOA: No
Location
- Region: Portland
Financial & listing details
- Price per square foot: $384/sqft
- Tax assessed value: $428,210
- Annual tax amount: $4,371
- Date on market: 8/22/2024
- Cumulative days on market: 14 days
- Listing terms: Cash,Conventional
- Road surface type: Paved
Price history
| Date | Event | Price |
|---|---|---|
| 9/25/2024 | Sold | $435,000+1.2%$384/sqft |
Source:  RMLS (OR) #24561925 Report a problem RMLS (OR) #24561925 Report a problem | ||
| 9/5/2024 | Pending sale | $430,000$380/sqft |
Source: RMLS (OR) #24561925 Report a problem | ||
| 8/22/2024 | Listed for sale | $430,000+201%$380/sqft |
Source: RMLS (OR) #24561925 Report a problem | ||
| 9/24/1999 | Sold | $142,836$126/sqft |
Source: Public Record Report a problem | ||
Public tax history
| Year | Property taxes | Tax assessment |
|---|---|---|
| 2025 | $4,792 +5.3% | $204,870 +3% |
| 2024 | $4,549 +4.1% | $198,910 +3% |
| 2023 | $4,371 +1.5% | $193,120 +3% |
| 2022 | $4,305 +1.3% | $187,500 +3% |
| 2021 | $4,249 +10.8% | $182,040 +3% |
| 2020 | $3,836 +5.4% | $176,740 +3% |
| 2019 | $3,640 | $171,600 +3% |
| 2018 | $3,640 +0.9% | $166,610 +3% |
| 2017 | $3,607 +8.8% | $161,760 +3% |
| 2016 | $3,316 | $157,050 +3% |
| 2015 | $3,316 +6.7% | $152,480 +3% |
| 2014 | $3,108 +18% | $148,040 +3% |
| 2013 | $2,634 -3.2% | $143,730 +3% |
| 2012 | $2,722 +3.9% | $139,550 +3% |
| 2011 | $2,620 -3.1% | $135,490 +3% |
| 2010 | $2,703 +1.8% | $131,550 +3% |
| 2009 | $2,654 +4.4% | $127,720 +3% |
| 2008 | $2,543 +0.1% | $124,000 +3% |
| 2007 | $2,540 +4.3% | $120,390 +3% |
| 2006 | $2,436 +1.8% | $116,890 +3% |
| 2005 | $2,392 +2.8% | $113,490 +3% |
| 2004 | $2,326 +2.4% | $110,190 +3% |
| 2003 | $2,271 +9.1% | $106,990 +3% |
| 2002 | $2,081 +9.6% | $103,880 +6.1% |
| 2000 | $1,899 | $97,930 |
Find assessor info on the county website
Neighborhood: Wilkes
Nearby homes
- $428,8002 bd2 ba1k sqft526 NE 151st Ave, Portland, OR 97230Off Market

- $470,6003 bd2 ba1.4k sqft604 NE 151st Ave, Portland, OR 97230Off Market
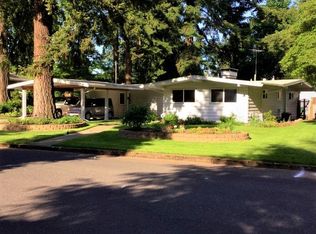
- $433,9002 bd2 ba1.2k sqft622 NE 151st Ave, Portland, OR 97230Off Market
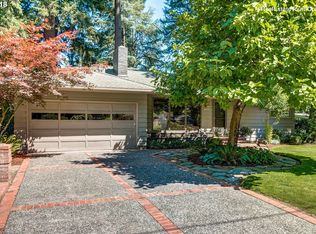
- $692,0004 bd2 ba1.7k sqft15210 NE Hoyt St, Portland, OR 97230Sold

- $414,5003 bd1 ba1.2k sqft15155 NE Glisan St, Portland, OR 97230Off Market
- $447,1003 bd1 ba1.4k sqft525 NE 151st Ave, Portland, OR 97230Off Market
- $528,0004 bd2 ba2.4k sqft530 NE 152nd Ave, Portland, OR 97230Off Market
- $573,3005 bd2 ba2.5k sqft607 NE 151st Ave, Portland, OR 97230Off Market
Nearby schools
GreatSchools rating
- 5/10Glenfair Elementary SchoolGrades: K-5Distance: 0.1 mi
- 2/10Hauton B Lee Middle SchoolGrades: 6-8Distance: 1 mi
- 1/10Reynolds High SchoolGrades: 9-12Distance: 5 mi
Schools provided by the listing agent
- Elementary: Glenfair
- Middle: Reynolds
- High: Reynolds
Source: RMLS (OR). This data may not be complete. We recommend contacting the local school district to confirm school assignments for this home.
Get a cash offer in 3 minutes
Find out how much your home could sell for in as little as 3 minutes with a no-obligation cash offer.
Estimated market value
$439,900
Get a cash offer in 3 minutes
Find out how much your home could sell for in as little as 3 minutes with a no-obligation cash offer.
Estimated market value
$439,900
- Oregon
- Multnomah County
- Portland
- 97230
- Wilkes
- 540 NE 151st Ave
