Nestled within the prestigious Morse Village, this exceptional estate offers the epitome of luxury living on a sprawling 1.5-acre oversized corner lot in Overland Park, near the Executive Airpark. 4 bedrooms, 5 full bathrooms in main home, and 1 half bath, this stunning home spans across a spacious 1.5 story floor plan, offering ample room for both relaxation and entertainment. Boasting exquisite craftsmanship, unparalleled amenities, and meticulous attention to detail, this home is designed to surpass the expectations of the most discerning buyer. The main level features a master suite, a second bedroom, a sitting room/office, and a gourmet kitchen equipped with top-of-the-line appliances and abundant storage. Adorned with expansive windows, the living room showcases a two-story vaulted ceiling and a fireplace, creating an inviting ambiance for gatherings and quiet moments alike. Formal dining, an eat-in area, a sitting room, and laundry on the main floor complete the main level, providing convenience and functionality. The master suite indulges the senses with a luxurious shower, a soaker tub, his and hers closets, and access to breathtaking estate views. Step outside to discover a haven of tranquility, featuring fruit trees, three types of roses, and an expansive lawn, perfect for the avid gardener. Entertain in style with a sparkling swimming pool, surrounded by lush landscaping and ample space for outdoor gatherings. Additionally, a detached studio pool home with a full bath offers a private retreat for guests or relaxation, complementing the luxurious lifestyle of the main residence. storage, providing endless possibilities for leisure and recreation. This home is equipped with premium amenities, including an invisible fence installed by the Invisible Fence Company, a Generac full home backup generator installed by Anthony Plumbing and Cooling, and inground sprinkler/irrigation installed by Ryan Lawn and Garden.
Sold
Price Unknown
15211 Long St, Overland Park, KS 66221
4beds
5,564sqft
Single Family Residence
Built in 1987
1.43 Acres Lot
$953,800 Zestimate®
$--/sqft
$5,439 Estimated rent
Home value
$953,800
$897,000 - $1.02M
$5,439/mo
Zestimate® history
Owner options
List your home for rent
$5,439/mo
Rent Zestimate®
Find your next renter with Zillow Rental Manager. Plus, with online applications, you can quickly screen prospective tenants – for free.
$5,439/mo
Rent Zestimate®
Refinance and save
Refinancing to a lower rate could help reduce your monthly payments and save thousands over the life of the loan.
Explore your selling options
Work with a Zillow partner agent
Leverage their expertise and Zillow's premium Showcase listings to get your home seen by more buyers.
Get startedList with your own agent
Get your home in front of millions of buyers by listing it on Zillow.
Learn how to do itSell it yourself
Take full control of how buyers see your home on Zillow by listing For Sale by Owner (FSBO).
List your homeWhat's special
Zillow last checked:
Listing updated:
Listed by:
Team RE Team,
EXP Realty LLC,
Martin Taggart 913-568-3219,
EXP Realty LLC
Bought with:
Hobie Reber, SP00051939
Keller Williams Realty Partners Inc.
Source: Heartland MLS as distributed by MLS GRID,MLS#: 2476783
Facts & features
Interior
Bedrooms & bathrooms
- Bedrooms: 4
- Bathrooms: 7
- Full bathrooms: 6
- 1/2 bathrooms: 1
Primary bedroom
- Level: Main
- Dimensions: 17.2 x 15.3
Bedroom 2
- Level: Main
- Dimensions: 13.1 x 12.11
Bedroom 3
- Level: Upper
- Dimensions: 12.6 x 15.2
Bedroom 4
- Level: Upper
- Dimensions: 11.11 x 15.2
Primary bathroom
- Level: Main
- Dimensions: 8.5 x 9.5
Bathroom 2
- Level: Main
- Dimensions: 7.5 x 6.11
Bathroom 3
- Level: Upper
- Dimensions: 5.5 x 6.8
Bathroom 4
- Level: Upper
- Dimensions: 9.1 x 6.8
Bathroom 5
- Level: Lower
- Dimensions: 7.3 x 7.9
Basement
- Level: Lower
- Dimensions: 41.2 x 24.11
Breakfast room
- Level: Main
- Dimensions: 11.9 x 10.11
Dining room
- Level: Main
- Dimensions: 13.1 x 20
Half bath
- Level: Main
Kitchen
- Level: Main
- Dimensions: 15 x 12.6
Living room
- Level: Main
- Dimensions: 17 x 23.1
Sitting room
- Level: Main
- Dimensions: 12.11 x 12.1
Heating
- Natural Gas, Zoned
Cooling
- Electric, Zoned
Appliances
- Included: Dishwasher, Disposal, Humidifier, Microwave, Refrigerator, Built-In Oven, Built-In Electric Oven, Trash Compactor
- Laundry: Electric Dryer Hookup, Main Level
Features
- Ceiling Fan(s), Kitchen Island, Vaulted Ceiling(s)
- Flooring: Carpet, Ceramic Tile
- Doors: Storm Door(s)
- Windows: Window Coverings, Storm Window(s) - Partial, Thermal Windows, Wood Frames
- Basement: Finished,Full,Sump Pump,Walk-Out Access
- Number of fireplaces: 2
- Fireplace features: Basement, Gas, Great Room
Interior area
- Total structure area: 5,564
- Total interior livable area: 5,564 sqft
- Finished area above ground: 3,064
- Finished area below ground: 2,500
Property
Parking
- Total spaces: 3
- Parking features: Attached, Detached, Garage Door Opener, Garage Faces Side
- Attached garage spaces: 3
Features
- Patio & porch: Deck
- Has private pool: Yes
- Pool features: In Ground
Lot
- Size: 1.43 Acres
- Dimensions: Irreg 191 x 131
- Features: Corner Lot, Estate Lot
Details
- Additional structures: Guest House, Outbuilding
- Parcel number: Np50400005 0011
Construction
Type & style
- Home type: SingleFamily
- Architectural style: Traditional
- Property subtype: Single Family Residence
Materials
- Frame, Wood Siding
- Roof: Composition
Condition
- Year built: 1987
Utilities & green energy
- Sewer: Septic Tank
- Water: Public
Community & HOA
Community
- Security: Smoke Detector(s)
- Subdivision: Morse Village
HOA
- Has HOA: No
Location
- Region: Overland Park
Financial & listing details
- Tax assessed value: $856,700
- Annual tax amount: $8,070
- Date on market: 3/28/2024
- Listing terms: Cash,Conventional,FHA,VA Loan
- Ownership: Private
Price history
| Date | Event | Price |
|---|---|---|
| 5/17/2024 | Sold | -- |
Source:  Heartland MLS as distributed by MLS GRID #2476783 Report a problem Heartland MLS as distributed by MLS GRID #2476783 Report a problem | ||
| 4/17/2024 | Pending sale | $899,000$162/sqft |
Source: Heartland MLS as distributed by MLS GRID #2476783 Report a problem | ||
| 3/28/2024 | Listed for sale | $899,000$162/sqft |
Source: Heartland MLS as distributed by MLS GRID #2476783 Report a problem | ||
Public tax history
| Year | Property taxes | Tax assessment |
|---|---|---|
| 2025 | $10,160 +25.7% | $98,520 +25.6% |
| 2024 | $8,084 +0.2% | $78,441 +1.5% |
| 2023 | $8,070 +16.1% | $77,245 +18.1% |
| 2022 | $6,953 | $65,412 +13.6% |
| 2021 | -- | $57,569 -2.2% |
| 2020 | $6,621 | $58,834 +5.5% |
| 2019 | -- | $55,764 +4.1% |
| 2018 | -- | $53,567 +6.3% |
| 2017 | $6,016 +7.9% | $50,382 +8% |
| 2016 | $5,575 +3.6% | $46,656 +4.1% |
| 2015 | $5,380 +5.6% | $44,827 +3.9% |
| 2013 | $5,093 -1.5% | $43,148 +0.4% |
| 2012 | $5,169 +2.3% | $42,976 -3% |
| 2010 | $5,052 +2.5% | $44,298 -2.9% |
| 2009 | $4,930 +3% | $45,621 -0.3% |
| 2008 | $4,785 -0.3% | $45,777 -1.9% |
| 2007 | $4,802 -0.9% | $46,644 |
| 2006 | $4,845 | $46,644 |
| 2005 | -- | $46,644 |
Find assessor info on the county website
Neighborhood: 66221
Nearby homes
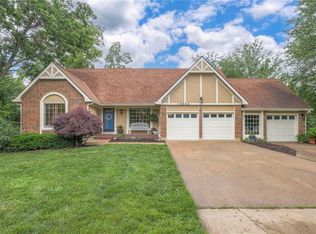
- $--4 bd5 ba3.7k sqft15243 Long St, Overland Park, KS 66221Sold
- $717,1004 bd2 ba3k sqft12402 W 152nd St, Overland Park, KS 66221Off Market
- $738,4004 bd4 ba4k sqft15226 Oakmont St, Overland Park, KS 66221Off Market
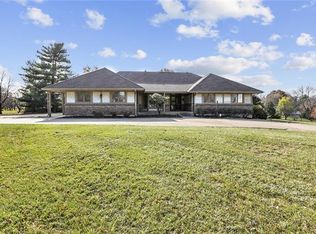
- $686,9004 bd2 ba3k sqft15248 Oakmont St, Overland Park, KS 66221Off Market
- $--4 bd3 ba3.7k sqft15275 Long St, Overland Park, KS 66221Sold
- $760,1004 bd2 ba2.5k sqft12410 W 152nd St, Overland Park, KS 66221Off Market
- $616,3004 bd2 ba2.5k sqft15270 Oakmont St, Overland Park, KS 66221Off Market
- $661,6004 bd3 ba2.5k sqft15174 Oakmont St, Overland Park, KS 66221Off Market
Nearby schools
GreatSchools rating
- 9/10Morse Elementary SchoolGrades: K-5Distance: 0.3 mi
- 10/10Aubry Bend Middle SchoolGrades: 6-8Distance: 3 mi
- 9/10Blue Valley Southwest High SchoolGrades: 9-12Distance: 3 mi
Schools provided by the listing agent
- Elementary: Morse
- Middle: Pleasant Ridge
- High: Blue Valley
Source: Heartland MLS as distributed by MLS GRID. This data may not be complete. We recommend contacting the local school district to confirm school assignments for this home.
Get a cash offer in 3 minutes
Find out how much your home could sell for in as little as 3 minutes with a no-obligation cash offer.
Estimated market value
$953,800
Get a cash offer in 3 minutes
Find out how much your home could sell for in as little as 3 minutes with a no-obligation cash offer.
Estimated market value
$953,800
- Kansas
- Johnson County
- Overland Park
- 66221
- 15211 Long St
Nearby cities
Nearby neighborhoods
Nearby zip codes
Other Overland Park Topics
