Rare 1.5 Story in Morse Village on picturesque, flat 1.15 acre lot. This home and location offers Johnson County conveniences, country tranquility and award-winning Blue Valley Schools within walking distance. 4 Bedrooms + 1 non-conforming in the Lower Level. 3 Full Baths + 2 1/2 Baths + 3-car garage. The main floor boasts a warm, cozy vaulted Family Room with built-ins and a brick fireplace perfect for relaxing or entertaining large groups; a Formal Dining Room and Living Room with plantation shutters; an eat-in Kitchen; Half Bath; and the Laundry Room. The Kitchen remodel includes custom maple cabinets with all the bells & whistles, stunning walnut countertops, an expanded opening into the Family Room and shiny, new oak hardwood floors in the Kitchen, Dining Room and Family Room. The Primary Suite on the main floor overlooks a very private and green backyard and has a large Bath and Closet. 3 generously sized bedrooms upstairs with 2 Full Baths + Attic Fan. One separated by a walkway that can serve as a 2nd Primary. The Lower Level is ideal for movie nights, has a separate ping-pong or exercise area, a bar, a non-conforming BR + 2 large storage areas. Brand new carpet and interior paint. 2024: huge cedar deck and flower boxes off the back with 4 wrap-around stairs leading to the expansive lawn, perfect for the avid gardener. 2023: high-efficiency Furnace and A/C replaced + most newer windows = GREAT utility costs. 2021: new siding, soffits, facia and trim. Near the Executive Airport and Heritage Park. This home checks all the boxes for a truly wonderful living experience both inside and out. Move-in ready with many modern updates. Note the floorplans provided and drone footage.
Sold
Price Unknown
15243 Long St, Overland Park, KS 66221
4beds
3,729sqft
Single Family Residence
Built in 1988
1.15 Acres Lot
$738,100 Zestimate®
$--/sqft
$4,623 Estimated rent
Home value
$738,100
$686,000 - $790,000
$4,623/mo
Zestimate® history
Owner options
List your home for rent
$4,623/mo
Rent Zestimate®
Find your next renter with Zillow Rental Manager. Plus, with online applications, you can quickly screen prospective tenants – for free.
$4,623/mo
Rent Zestimate®
Refinance and save
Refinancing to a lower rate could help reduce your monthly payments and save thousands over the life of the loan.
Explore your selling options
Work with a Zillow partner agent
Leverage their expertise and Zillow's premium Showcase listings to get your home seen by more buyers.
Get startedList with your own agent
Get your home in front of millions of buyers by listing it on Zillow.
Learn how to do itSell it yourself
Take full control of how buyers see your home on Zillow by listing For Sale by Owner (FSBO).
List your homeWhat's special
Brick fireplaceFormal dining roomOak hardwood floorsHuge cedar deckWalnut countertopsExpansive lawnEat-in kitchen
Zillow last checked:
Listing updated:
Listed by:
Julie Cain 913-486-8422,
Compass Realty Group
Bought with:
Jane Ball, SP00043648
BHG Kansas City Homes
Source: Heartland MLS as distributed by MLS GRID,MLS#: 2552284
Facts & features
Interior
Bedrooms & bathrooms
- Bedrooms: 4
- Bathrooms: 5
- Full bathrooms: 3
- 1/2 bathrooms: 2
Dining room
- Description: Eat-In Kitchen,Formal
Heating
- Natural Gas
Cooling
- Electric
Appliances
- Included: Dishwasher, Disposal, Exhaust Fan
- Laundry: Laundry Room, Main Level
Features
- Ceiling Fan(s), Central Vacuum, Custom Cabinets, Painted Cabinets, Vaulted Ceiling(s), Walk-In Closet(s)
- Flooring: Carpet, Ceramic Tile
- Windows: Skylight(s), Storm Window(s), Thermal Windows
- Basement: Finished,Full
- Number of fireplaces: 1
- Fireplace features: Family Room, Gas Starter
Interior area
- Total structure area: 3,729
- Total interior livable area: 3,729 sqft
- Finished area above ground: 2,578
- Finished area below ground: 1,151
Property
Parking
- Total spaces: 3
- Parking features: Attached, Garage Faces Front
- Attached garage spaces: 3
Features
- Patio & porch: Deck
Lot
- Size: 1.15 Acres
- Dimensions: 1.15 acres
- Features: Acreage, City Lot, Level
Details
- Additional structures: Garage(s)
- Parcel number: NP504000050010
Construction
Type & style
- Home type: SingleFamily
- Architectural style: Traditional
- Property subtype: Single Family Residence
Materials
- Brick Trim, Other
- Roof: Composition
Condition
- Year built: 1988
Details
- Builder model: have original blueprints
Utilities & green energy
- Sewer: Septic Tank
- Water: Public
Green energy
- Energy efficient items: HVAC
Community & HOA
Community
- Security: Fire Alarm, Smoke Detector(s)
- Subdivision: Morse Village
HOA
- Has HOA: No
- Services included: No Amenities
Location
- Region: Overland Park
Financial & listing details
- Tax assessed value: $651,400
- Annual tax amount: $7,322
- Date on market: 5/29/2025
- Listing terms: Cash,Conventional,FHA,VA Loan
- Exclusions: Fireplace
- Ownership: Private
- Road surface type: Paved
Price history
| Date | Event | Price |
|---|---|---|
| 7/15/2025 | Sold | -- |
Source:  Heartland MLS as distributed by MLS GRID #2552284 Report a problem Heartland MLS as distributed by MLS GRID #2552284 Report a problem | ||
| 6/17/2025 | Pending sale | $715,000$192/sqft |
Source: Heartland MLS as distributed by MLS GRID #2552284 Report a problem | ||
| 6/1/2025 | Contingent | $715,000$192/sqft |
Source: Heartland MLS as distributed by MLS GRID #2552284 Report a problem | ||
| 5/29/2025 | Listed for sale | $715,000$192/sqft |
Source: Heartland MLS as distributed by MLS GRID #2552284 Report a problem | ||
Public tax history
| Year | Property taxes | Tax assessment |
|---|---|---|
| 2025 | $7,694 +5.1% | $74,911 +5.3% |
| 2024 | $7,322 +5.5% | $71,162 +7% |
| 2023 | $6,938 +10.7% | $66,482 +12.7% |
| 2022 | $6,265 | $58,984 +6.5% |
| 2021 | -- | $55,361 +0.3% |
| 2020 | $6,210 | $55,189 +4% |
| 2019 | -- | $53,084 +11.2% |
| 2018 | -- | $47,725 +10.6% |
| 2017 | $5,152 +5.5% | $43,160 +5.6% |
| 2016 | $4,882 +1% | $40,871 +1.4% |
| 2015 | $4,834 +8.4% | $40,296 +10.2% |
| 2013 | $4,457 +2.2% | $36,582 +0.8% |
| 2012 | $4,359 +1% | $36,306 -4.2% |
| 2010 | $4,315 +4.7% | $37,893 -0.8% |
| 2009 | $4,120 +2.1% | $38,192 -1.1% |
| 2008 | $4,033 +1.5% | $38,617 |
| 2007 | $3,972 +1.3% | $38,617 +2% |
| 2006 | $3,923 | $37,847 +4.5% |
| 2005 | -- | $36,214 |
Find assessor info on the county website
Neighborhood: 66221
Nearby homes
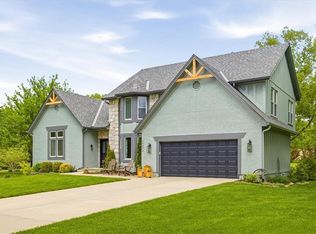
- $--4 bd3 ba3.7k sqft15275 Long St, Overland Park, KS 66221Sold
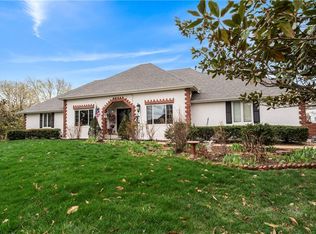
- $--4 bd7 ba5.5k sqft15211 Long St, Overland Park, KS 66221Sold
- $616,3004 bd2 ba2.5k sqft15270 Oakmont St, Overland Park, KS 66221Off Market
- $686,9004 bd2 ba3k sqft15248 Oakmont St, Overland Park, KS 66221Off Market
- $672,4004 bd2 ba2.6k sqft15287 Long St, Overland Park, KS 66221Off Market
- $738,4004 bd4 ba4k sqft15226 Oakmont St, Overland Park, KS 66221Off Market
- $747,8005 bd3 ba3.3k sqft15292 Oakmont St, Overland Park, KS 66221Off Market
- $721,7004 bd2 ba3k sqft12402 W 152nd St, Overland Park, KS 66221Off Market
Nearby schools
GreatSchools rating
- 9/10Morse Elementary SchoolGrades: K-5Distance: 0.3 mi
- 10/10Aubry Bend Middle SchoolGrades: 6-8Distance: 3 mi
- 9/10Blue Valley Southwest High SchoolGrades: 9-12Distance: 2.9 mi
Schools provided by the listing agent
- Elementary: Morse
- Middle: Aubry Bend
- High: Blue Valley Southwest
Source: Heartland MLS as distributed by MLS GRID. This data may not be complete. We recommend contacting the local school district to confirm school assignments for this home.
Get a cash offer in 3 minutes
Find out how much your home could sell for in as little as 3 minutes with a no-obligation cash offer.
Estimated market value
$738,100
Get a cash offer in 3 minutes
Find out how much your home could sell for in as little as 3 minutes with a no-obligation cash offer.
Estimated market value
$738,100
- Kansas
- Johnson County
- Overland Park
- 66221
- 15243 Long St
Nearby cities
Nearby neighborhoods
Nearby zip codes
Other Overland Park Topics
