Welcome to Regency at Dominion Valley, a vibrant 55+ community where comfort, convenience, and connection come together. This 2-bedroom, 2-bathroom condo offers over 1,500 square feet of thoughtfully designed living space, perfect for enjoying a low-maintenance lifestyle without compromising on style. This stunning end unit is light-filled throughout, and features a spacious and welcoming design. Step inside to find an open-concept floor plan, featuring generous living and dining areas, updated kitchen with stainless steel appliances, pantry, and an abundance of cabinetry and countertops, including breakfast bar. This lovely unit offers a private patio backing to trees, with a quaint wooden bridge overlooking water—ideal for entertaining or simply relaxing at home. The primary suite boasts a separate sitting area, dual closets (including a large walk-in closet) and a full en-suite bath with dual sink vanity. A second spacious bedroom, full bath, and laundry area are all located off of the entry hallway, allowing for privacy when hosting guests. Or the second bedroom can be used as a comfortable home office. This ground level unit allows for ease in going for walks or taking your pet outside. And enjoy the ease of having a one-car garage with driveway, as well as plenty of unassigned spaces for family and guests! Residents of Regency at Dominion Valley enjoy an array of amenities, including an elegant clubhouse, fitness center, walking trails, indoor and outdoor pools, dining facilities, tennis and pickleball courts, and so much more! Residents are surrounded by a premier 18-hole golf course, designed by Arnold Palmer, with golf memberships available! An active and welcoming community awaits, where a thoughtfully planned calendar of events, social activities, and group gatherings ensures there’s always something to enjoy — no matter your interests. With nearby shopping, dining, healthcare, and easy access to major highways, everything you need is right at your fingertips. Don’t miss your chance to join this welcoming, active-adult community and experience the perfect blend of comfort and convenience in a resort setting!
Sold for $460,000
Zillow last checked:
Listing updated:
Bought with:
Cindy Wrenn, 0225161825
Century 21 Redwood Realty
Source: Bright MLS,MLS#: VAPW2103004
Price history
| Date | Event | Price |
|---|---|---|
| 10/8/2025 | Sold | $460,000-1.1%$297/sqft |
Source:  Bright MLS #VAPW2103004 Report a problem Bright MLS #VAPW2103004 Report a problem | ||
| 9/11/2025 | Pending sale | $465,000$300/sqft |
Source: Bright MLS #VAPW2103004 Report a problem | ||
| 8/29/2025 | Listed for sale | $465,000+19.3%$300/sqft |
Source: Bright MLS #VAPW2103004 Report a problem | ||
| 5/22/2021 | Listing removed | -- |
Source:  Long & Foster Broker Feed Report a problem Long & Foster Broker Feed Report a problem | ||
| 4/21/2021 | Pending sale | $389,900$251/sqft |
Source: Long & Foster Broker Feed #VAPW519098 Report a problem | ||
| 4/19/2021 | Listed for sale | $389,900+4%$251/sqft |
Source: Long & Foster Broker Feed #VAPW519098 Report a problem | ||
| 5/23/2016 | Sold | $374,759+15.6%$242/sqft |
Source: Public Record Report a problem | ||
| 4/22/2015 | Sold | $324,213$209/sqft |
Source: Public Record Report a problem | ||
Nearby homes
- $480,0002 bd2 ba1.5k sqft15211 Royal Crest Dr UNIT 405, Haymarket, VA 20169Sold
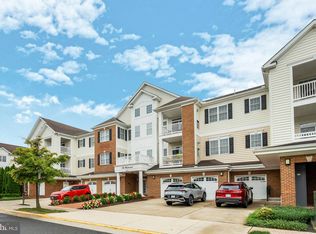
- $475,0003 bd2 ba1.8k sqft15211 Royal Crest Dr UNIT 406, Haymarket, VA 20169Sold
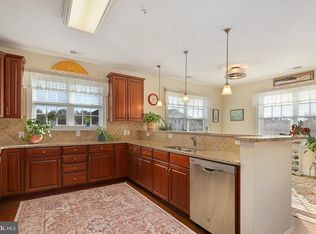
- $436,6002 bd2 ba1.4k sqft15211 Royal Crest Dr UNIT 303, Haymarket, VA 20169Off Market
- $457,0002 bd2 ba1.5k sqft15211 Royal Crest Dr UNIT 402, Haymarket, VA 20169Off Market
Get a cash offer in 3 minutes
Find out how much your home could sell for in as little as 3 minutes with a no-obligation cash offer.
Estimated market value
$467,700
