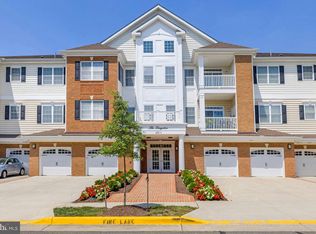
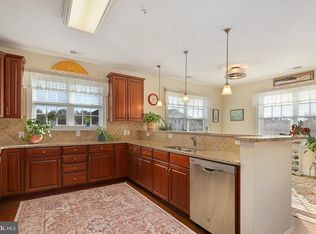
Nestled within the serene and inviting community of Regency at Dominion Valley, this exquisite top-level corner 2 bedroom, 2-bathroom residence is designed for those seeking comfort and elegance in a vibrant senior community. With an age requirement of 55 and above, this home offers a peaceful retreat while providing access to a wealth of amenities that enhance your lifestyle. As you step inside, you are greeted by a warm ambiance that flows throughout the 1,551 square feet of thoughtfully designed living space. This home has been beautifully maintained and updated by its original owner! Updated features include a foyer corner display built-in, addition of a kitchen custom built-in cabinet and display shelving, closet organizers and HVAC, garbage disposer and water heater replacement. Beautiful, upgraded trim work with several trey ceilings and hardwood flooring thru out! Gourmet kitchen features top of the line kitchen cabinetry, granite countertops, back-splash, pendant lights, stainless steel appliances, pantry and a sunny breakfast area. The kitchen opens onto a spacious living room with built-in cabinetry for the TV. There is a separate formal dining room with access to the rear deck. The large primary bedroom has a sitting area, two closets with custom built-ins and an ensuite bathroom featuring a double sink vanity with granite countertop, walk-in shower and ceramic flooring. The second bedroom is carpeted and has a large closet with access to the hall bathroom featuring a tub/shower combination, granite top vanity and ceramic flooring. The laundry closet has built-in cabinetry, washer and dryer convey. Easy inside access to the elevator and one car garage (#16) with room for a second car in the driveway. PREMIUM LOCATION: Enjoy the spectacular views of the pond and treed common area from the covered large rear deck. Outstanding AMENITIES include walking trails, beautifully maintained grounds, club house, indoor and outdoor pools, tennis courts and golf memberships are available for the community's 18-hole championship course. Basic internet and cable are also included in the HOA dues! Walking distance to grocery store and restaurants with easy access to Route 15 and I-66! Welcome home to this beautiful 10+ home!
Sold for $480,000
$480,000
15211 Royal Crest Dr Unit 405, Haymarket, VA 20169
2beds
1,551sqft
Condominium
Built in 2015
-- sqft lot
$486,600 Zestimate®
$309/sqft
$2,729 Estimated rent
Home value
$486,600
$453,000 - $526,000
$2,729/mo
Zestimate® history
Owner options
List your home for rent
$2,729/mo
Rent Zestimate®
Find your next renter with Zillow Rental Manager. Plus, with online applications, you can quickly screen prospective tenants – for free.
$2,729/mo
Rent Zestimate®
Refinance and save
$3,282/mo
Est. payment
Refinancing to a lower rate could help reduce your monthly payments and save thousands over the life of the loan.
$3,282/mo
Est. payment
Explore your selling options
Work with a Zillow partner agent
Leverage their expertise and Zillow's premium Showcase listings to get your home seen by more buyers.
Get startedList with your own agent
Get your home in front of millions of buyers by listing it on Zillow.
Learn how to do itSell it yourself
Take full control of how buyers see your home on Zillow by listing For Sale by Owner (FSBO).
List your homeWhat's special
Sitting areaUpgraded trim workOne car garageGranite countertopsCovered large rear deckGarbage disposerCustom built-ins
Zillow last checked:
Listing updated:
Listed by:
Cindy Wrenn 703-980-7034,
Century 21 Redwood Realty
Bought with:
LISA TURNAGE, 0225273375
Long & Foster Real Estate, Inc.
Source: Bright MLS,MLS#: VAPW2104746
Facts & features
Interior
Bedrooms & bathrooms
- Bedrooms: 2
- Bathrooms: 2
- Full bathrooms: 2
- Main level bathrooms: 2
- Main level bedrooms: 2
Rooms
- Room types: Living Room, Dining Room, Primary Bedroom, Bedroom 2, Kitchen, Foyer, Laundry, Bathroom 2, Primary Bathroom
Primary bedroom
- Features: Bathroom - Stall Shower, Crown Molding, Flooring - HardWood, Primary Bedroom - Sitting Area, Walk-In Closet(s)
- Level: Main
- Area: 336 Square Feet
- Dimensions: 28 X 12
Bedroom 2
- Features: Flooring - Carpet
- Level: Main
- Area: 121 Square Feet
- Dimensions: 11 X 11
Primary bathroom
- Features: Bathroom - Tub Shower, Granite Counters, Double Sink, Flooring - Ceramic Tile
- Level: Main
- Area: 110 Square Feet
- Dimensions: 11 X 10
Bathroom 2
- Features: Bathroom - Tub Shower, Granite Counters, Flooring - Ceramic Tile
- Level: Main
- Area: 54 Square Feet
- Dimensions: 6 X 9
Dining room
- Features: Balcony Access, Crown Molding, Chair Rail, Flooring - HardWood
- Level: Main
- Area: 286 Square Feet
- Dimensions: 22 X 13
Foyer
- Features: Crown Molding, Flooring - HardWood
- Level: Main
- Area: 64 Square Feet
- Dimensions: 8 X 8
Kitchen
- Features: Breakfast Bar, Built-in Features, Granite Counters, Flooring - HardWood, Formal Dining Room, Kitchen - Electric Cooking, Lighting - Ceiling, Lighting - Pendants, Pantry
- Level: Main
- Area: 196 Square Feet
- Dimensions: 14 X 14
Laundry
- Features: Built-in Features
- Level: Main
Living room
- Features: Built-in Features, Crown Molding, Flooring - HardWood
- Level: Main
- Area: 238 Square Feet
- Dimensions: 17 X 14
Heating
- Central, Natural Gas
Cooling
- Central Air, Electric
Appliances
- Included: Microwave, Dishwasher, Disposal, Dryer, Exhaust Fan, Ice Maker, Self Cleaning Oven, Oven/Range - Electric, Refrigerator, Stainless Steel Appliance(s), Cooktop, Washer, Water Dispenser, Water Heater, Gas Water Heater
- Laundry: Washer In Unit, Dryer In Unit, Laundry Room, In Unit
Features
- Bathroom - Stall Shower, Bathroom - Tub Shower, Breakfast Area, Built-in Features, Chair Railings, Crown Molding, Dining Area, Entry Level Bedroom, Family Room Off Kitchen, Formal/Separate Dining Room, Kitchen - Gourmet, Pantry, Primary Bath(s), Upgraded Countertops, Walk-In Closet(s), 9'+ Ceilings, Dry Wall, Tray Ceiling(s)
- Flooring: Hardwood, Carpet, Ceramic Tile, Wood
- Doors: Six Panel, Sliding Glass
- Windows: Double Pane Windows, Insulated Windows, Screens, Vinyl Clad
- Has basement: No
- Has fireplace: No
Interior area
- Total structure area: 1,551
- Total interior livable area: 1,551 sqft
- Finished area above ground: 1,551
- Finished area below ground: 0
Property
Parking
- Total spaces: 2
- Parking features: Storage, Garage Door Opener, Inside Entrance, Attached, Driveway
- Attached garage spaces: 1
- Uncovered spaces: 1
Accessibility
- Accessibility features: Accessible Doors, Accessible Hallway(s), Accessible Electrical and Environmental Controls, Doors - Lever Handle(s), Accessible Elevator Installed, Grip-Accessible Features, No Stairs
Features
- Levels: One
- Stories: 1
- Exterior features: Balcony
- Pool features: Community
- Has view: Yes
- View description: Pond, Trees/Woods
- Has water view: Yes
- Water view: Pond
Lot
- Features: Backs - Open Common Area, Backs to Trees, Pond
Details
- Additional structures: Above Grade, Below Grade
- Parcel number: 7299821165.04
- Zoning: RPC
- Special conditions: Standard
Construction
Type & style
- Home type: Condo
- Architectural style: Traditional
- Property subtype: Condominium
- Attached to another structure: Yes
Materials
- Brick, Vinyl Siding
Condition
- Excellent
- New construction: No
- Year built: 2015
Details
- Builder model: Oak Hill End Unit
- Builder name: Toll Brothers
Utilities & green energy
- Sewer: Public Sewer
- Water: Public
- Utilities for property: Cable Connected, Underground Utilities
Community & HOA
Community
- Features: Pool
- Security: 24 Hour Security, Main Entrance Lock, Security Gate, Security System, Smoke Detector(s), Fire Sprinkler System
- Condo and coop fee: $448 monthly
- Senior community: Yes
- Subdivision: Regency At Dominion Valley
HOA
- Has HOA: Yes
- Amenities included: Clubhouse, Common Grounds, Elevator(s), Fitness Center, Gated, Golf Course Membership Available, Jogging Path, Meeting Room, Party Room, Indoor Pool, Pool, Putting Green, Reserved/Assigned Parking, Retirement Community, Tennis Court(s), Basketball Court, Dining Rooms, Tot Lots/Playground
- Services included: Common Area Maintenance, Maintenance Structure, Insurance, Maintenance Grounds, Management, Reserve Funds, Road Maintenance, Security, Sewer, Snow Removal, Trash, Water, Lawn Care Front, Lawn Care Rear, Lawn Care Side, Pool(s), Recreation Facility, Cable TV
- HOA fee: $350 monthly
- HOA name: REGENCY AT DOMINION VALLEY
- Second HOA name: The Greenbrier Condo Assoc Ii
Location
- Region: Haymarket
Financial & listing details
- Price per square foot: $309/sqft
- Tax assessed value: $440,600
- Annual tax amount: $4,327
- Date on market: 9/29/2025
- Listing agreement: Exclusive Right To Sell
- Ownership: Condominium
Price history
| Date | Event | Price |
|---|---|---|
| 1/5/2026 | Sold | $480,000$309/sqft |
Source:  Bright MLS #VAPW2104746 Report a problem Bright MLS #VAPW2104746 Report a problem | ||
| 12/30/2025 | Pending sale | $480,000$309/sqft |
Source: Bright MLS #VAPW2104746 Report a problem | ||
| 11/29/2025 | Contingent | $480,000$309/sqft |
Source: Bright MLS #VAPW2104746 Report a problem | ||
| 10/29/2025 | Price change | $480,000-1%$309/sqft |
Source: Bright MLS #VAPW2104746 Report a problem | ||
| 9/29/2025 | Listed for sale | $485,000$313/sqft |
Source: Bright MLS #VAPW2104746 Report a problem | ||
Public tax history
| Year | Property taxes | Tax assessment |
|---|---|---|
| 2025 | -- | $440,600 +3.3% |
| 2024 | -- | $426,500 +1.4% |
| 2023 | -- | $420,500 +7.2% |
| 2022 | $33 +12% | $392,400 +8% |
| 2021 | $30 | $363,500 +4.6% |
| 2020 | -- | $347,600 +4% |
| 2019 | $2,017 -43.3% | $334,100 +13.4% |
| 2018 | $3,557 +8.7% | $294,600 +7.5% |
| 2017 | $3,272 | $274,100 +2.5% |
| 2016 | $3,272 | $267,400 +28.4% |
| 2015 | -- | $208,300 |
Find assessor info on the county website
Neighborhood: 20169
Nearby homes
- $460,0002 bd2 ba1.5k sqft15211 Royal Crest Dr UNIT 101, Haymarket, VA 20169Sold
- $475,0003 bd2 ba1.8k sqft15211 Royal Crest Dr UNIT 406, Haymarket, VA 20169Sold
- $436,6002 bd2 ba1.4k sqft15211 Royal Crest Dr UNIT 303, Haymarket, VA 20169Off Market
- $457,0002 bd2 ba1.5k sqft15211 Royal Crest Dr UNIT 402, Haymarket, VA 20169Off Market
- $467,4002 bd2 ba1.5k sqft15211 Royal Crest Dr UNIT 104, Haymarket, VA 20169Off Market
- $458,8002 bd2 ba1.5k sqft15211 Royal Crest Dr UNIT 407, Haymarket, VA 20169Off Market
- $512,1003 bd2 ba1.8k sqft15211 Royal Crest Dr UNIT 301, Haymarket, VA 20169Off Market
- $436,7002 bd2 ba1.4k sqft15211 Royal Crest Dr UNIT 102, Haymarket, VA 20169Off Market
Nearby schools
GreatSchools rating
- 10/10J.W. Alvey Elementary SchoolGrades: PK-5Distance: 0.9 mi
- 8/10Ronald Wilson Reagan Middle SchoolGrades: 6-8Distance: 1.2 mi
- 9/10Battlefield High SchoolGrades: 9-12Distance: 0.5 mi
Schools provided by the listing agent
- District: Prince William County Public Schools
Source: Bright MLS. This data may not be complete. We recommend contacting the local school district to confirm school assignments for this home.
Get a cash offer in 3 minutes
Find out how much your home could sell for in as little as 3 minutes with a no-obligation cash offer.
Estimated market value
$486,600
Get a cash offer in 3 minutes
Find out how much your home could sell for in as little as 3 minutes with a no-obligation cash offer.
Estimated market value
$486,600
- Virginia
- Prince William County
- Haymarket
- 20169
- 15211 Royal Crest Dr Unit 405
