Skip main navigation
Off market
  • $530,000

    15213 Torbay Way, Woodbridge, VA 22191

    3beds
    2,007sqft
    SingleFamily
    Built in 2008
    843 Square Feet Lot
    $530,000 Zestimate®
    $264/sqft
    $2,868 Estimated rent

    Home value

    $530,000

    $504,000 - $557,000

    $2,868/mo

    Zestimate® history
    Loading
    Loading...

    Owner options

    List your home for rent

    $2,868/mo

    Rent Zestimate®

    Find your next renter with Zillow Rental Manager. Plus, with online applications, you can quickly screen prospective tenants – for free.

    Learn more

    $2,868/mo

    Rent Zestimate®

    Refinance and save

    $3,341/mo

    Est. payment

    Refinancing to a lower rate could help reduce your monthly payments and save thousands over the life of the loan.

    See today's rates

    $3,341/mo

    Est. payment

    Explore your selling options

    Work with a Zillow partner agent

    Leverage their expertise and Zillow's premium Showcase listings to get your home seen by more buyers.

    Get started

    List with your own agent

    Get your home in front of millions of buyers by listing it on Zillow.

    Learn how to do it

    Sell it yourself

    Take full control of how buyers see your home on Zillow by listing For Sale by Owner (FSBO).

    List your home

    What's special

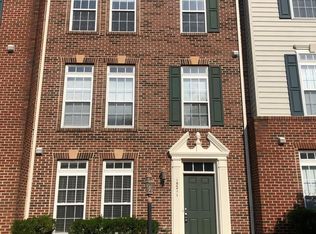
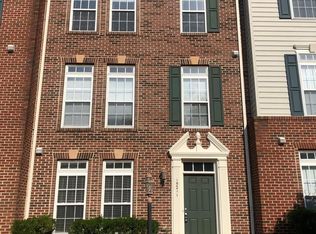
    Move in ready - you will simply fall in love with this BEAUTIFUL 3-level Townhouse Condominium offering 3 BR and 2.5 Baths with over 2000 sq feet of living space! Nestled in the beautiful gated Potomac Club community! This immaculate home provides an OPEN FLOOR PLAN featuring enormous amounts of natural light! 3 Finished levels with marvelous hardwood floors throughout main level. This spacious home is fully equipped with New Water Heater, Recessed lights, Gas Fireplace, Crown molding, Security System, Custom paint and more! HOA takes care of ALL the outside maintenance including Roof, Deck and Landscaping/Mowing. The Gourmet Kitchen features Stainless Steel appliances, Gas Stove, spacious Granite counter tops with Huge Island and more cabinet storage space than you can ever dream of. The French door from the kitchen leads out onto an oversized deck. The view of common area, mature trees and beautiful landscaping creates a lovely outdoor setting. Head upstairs and relax in your oversized Master Suite including a large Walk-in closet, Tray Ceiling, Recessed lights and gorgeous Master Bathroom. Stroll down the hallway to generous sized Bedroom #2 and #3 including ample closet space and Full Bathroom. Main entrance (lower level) features a large Den - perfect for a Home office, Virtual Learning area and/or additional Bedroom plus direct access to Laundry & Garage. Potomac Club is less than 5 minutes from I-95, including an Express Lane entrance and is within walking distance of many shops, restaurants and a Wegman's grocery store at Stonebridge at Potomac Town Center. Enjoy easy access to schools, shopping, restaurants, parks, public transportation and more!

    This property is off market, which means it's not currently listed for sale or rent on Zillow. This may be different from what's available on other websites or public sources.

    Facts & features

    Interior

    Bedrooms & bathrooms
    • Bedrooms: 3
    • Bathrooms: 3
    • Full bathrooms: 2
    • 1/2 bathrooms: 1
    Heating
    • Forced air
    Cooling
    • Central
    Appliances
    • Included: Dishwasher, Dryer, Garbage disposal, Microwave, Range / Oven, Refrigerator, Washer
    Features
    • Ceiling Fan(s), Kitchen Island, Window Treatments, Walk-In Closet(s), Carpet, Open Floorplan, Wood Floors, Breakfast Area, Upgraded Countertops, Kitchen - Gourmet, Combination Kitchen/Dining
    • Flooring: Hardwood
    • Basement: Finished
    • Has fireplace: Yes
    Interior area
    • Total interior livable area: 2,007 sqft
    • Finished area below ground: 383

    Property

    Parking
    • Total spaces: 2
    • Parking features: Garage - Attached
    Features
    • Exterior features: Vinyl, Brick
    • Pool features: Community
    Lot
    • Size: 843 sqft
    Details
    • Parcel number: 839112396001
    • Special conditions: Standard

    Construction

    Type & style
    • Home type: SingleFamily
    • Architectural style: Traditional
    Materials
    • Roof: Shake / Shingle
    Condition
    • Year built: 2008

    Community & neighborhood

    Location
    • Region: Woodbridge

    HOA & financial

    HOA
    • Has HOA: Yes
    • HOA fee: $139 monthly

    Other

    Other facts
    • Heating: Forced Air
    • Appliances: Dishwasher, Refrigerator, Disposal, Built-in Microwave, Exhaust Fan, Water Heater, Dryer, Washer, Stainless Steel Appliance(s), Oven/Range - Gas
    • AssociationYN: true
    • FireplaceYN: true
    • InteriorFeatures: Ceiling Fan(s), Kitchen Island, Window Treatments, Walk-In Closet(s), Carpet, Open Floorplan, Wood Floors, Breakfast Area, Upgraded Countertops, Kitchen - Gourmet, Combination Kitchen/Dining
    • GarageYN: true
    • AttachedGarageYN: true
    • HeatingYN: true
    • CoolingYN: true
    • ConstructionMaterials: Vinyl Siding, Brick
    • StoriesTotal: 3
    • ArchitecturalStyle: Traditional
    • SpecialListingConditions: Standard
    • CoveredSpaces: 2
    • Cooling: Central Air, Ceiling Fan(s)
    • PoolFeatures: Community
    • ParkingFeatures: Attached Garage, Garage Door Opener, Secured, Garage Faces Rear, Concrete
    • BelowGradeFinishedArea: 383
    • StructureType: End of Row/Townhouse
    • MlsStatus: Pending
    • TaxAnnualAmount: 4293.0

    Price history

    DateEventPrice
    12/8/2020Sold$415,000+3.8%$207/sqft
    Source: Public Record Report a problem
    11/3/2020Pending sale$400,000$199/sqft
    Source: Keller Williams Chantilly Ventures LLC #VAPW507416 Report a problem
    11/2/2020Listed for sale$400,000+11.9%$199/sqft
    Source: Keller Williams Chantilly Ventures LLC #VAPW507416 Report a problem
    9/11/2018Sold$357,500$178/sqft
    Source: Public Record Report a problem
    1/2/2014Listing removed$2,150$1/sqft
    Source: RPM Direct LLC Report a problem
    12/14/2013Price change$2,150-2.3%$1/sqft
    Source: RPM Direct LLC Report a problem
    12/4/2013Listed for rent$2,200-2.2%$1/sqft
    Source: RPM Direct LLC Report a problem
    10/26/2011Listing removed$2,250$1/sqft
    Source: Buyers Advantage Real Estate Corp. #PW7708620 Report a problem
    10/14/2011Listed for rent$2,250$1/sqft
    Source: Buyers Advantage Real Estate Corp. #PW7708620 Report a problem

    Public tax history

    YearProperty taxesTax assessment
    2025$4,865 +2.9%$496,200 +4.4%
    2024$4,729 +1.9%$475,500 +6.6%
    2023$4,642 -1.7%$446,100 +6.4%
    2022$4,723 -0.2%$419,200 +7.8%
    2021$4,732 +10.2%$388,800 +11.3%
    2020$4,293 +109.9%$349,200 +3.1%
    2019$2,045 -48.9%$338,700 +2.2%
    2018$4,003 +6.3%$331,500 +4.1%
    2017$3,767 $318,300 +3.1%
    2016$3,767 +4.8%$308,800 -4.2%
    2015$3,594 $322,300 +11.9%
    2014$3,594 $288,100 +7.2%
    2013-- $268,800 +6.6%
    2012-- $252,200 -12.8%
    2010-- $289,100 +4.7%
    2009-- $276,000

    Find assessor info on the county website

    Neighborhood: Potomac Club

    Nearby schools

    GreatSchools rating
    Schools provided by the listing agent
    • Elementary: FEATHERSTONE
    • Middle: RIPPON
    • High: FREEDOM
    • District: PRINCE WILLIAM COUNTY PUBLIC SCHOOLS

    Source: The MLS. This data may not be complete. We recommend contacting the local school district to confirm school assignments for this home.

    Get a cash offer in 3 minutes
    Find out how much your home could sell for in as little as 3 minutes with a no-obligation cash offer.
    Estimated market value
    $530,000
    Get a cash offer in 3 minutes
    Find out how much your home could sell for in as little as 3 minutes with a no-obligation cash offer.
    Estimated market value
    $530,000