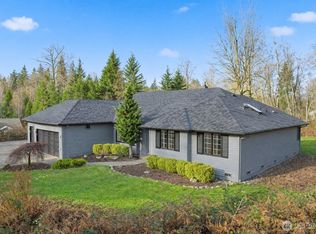
Eclectic, vibrant and brimming with character, this one-of-a-kind home is a decades-in-the-making masterpiece of craftsmanship and creativity. Rooted in Arts and Crafts architecture and design, virtually every room is its own work of art, with extraordinary custom millwork, handcrafted built-ins, dramatic ceilings, rich woods, intricate tilework and unexpected architectural details throughout. Set on more than an acre at the end of a quiet private road, a tree-lined driveway leads to this remarkable 3-bedroom home tucked back into its secluded setting. Inside, vaulted ceilings and skylights fill the living spaces with natural light, while multiple gas fireplaces add warmth and coziness throughout. French doors extend the living space outside to decks, patios and a courtyard surrounded by impeccable landscaping, a large open lawn and a natural forested backdrop. A detached 1,150 SF, two-story shop offers multiple unfinished spaces ready to reimagine as a studio, workshop, recreation space or potential future ADU. An attached 2-car garage, whole-house generator and new 50-year roof complete a truly extraordinary property where artistry, function and imagination come together.
Sold
Listed by: COMPASS • David Faigin • 206-550-8720
Bought with: Windermere Real Estate/HLC
$1,040,000
15214 228th Street SE, Snohomish, WA 98296
3beds
2,999sqft
Single Family Residence
Built in 1991
1.14 Acres Lot
$1,039,400 Zestimate®
$347/sqft
$3,957 Estimated rent
Home value
$1,039,400
$977,000 - $1.10M
$3,957/mo
Zestimate® history
Owner options
List your home for rent
$3,957/mo
Rent Zestimate®
Find your next renter with Zillow Rental Manager. Plus, with online applications, you can quickly screen prospective tenants – for free.
$3,957/mo
Rent Zestimate®
Refinance and save
$6,601/mo
Est. payment
Refinancing to a lower rate could help reduce your monthly payments and save thousands over the life of the loan.
$6,601/mo
Est. payment
Explore your selling options
Work with a Zillow partner agent
Leverage their expertise and Zillow's premium Showcase listings to get your home seen by more buyers.
Get startedList with your own agent
Get your home in front of millions of buyers by listing it on Zillow.
Learn how to do itSell it yourself
Take full control of how buyers see your home on Zillow by listing For Sale by Owner (FSBO).
List your homeWhat's special
Secluded settingRich woodsIntricate tileworkUnexpected architectural details throughoutImpeccable landscapingDramatic ceilingsHandcrafted built-ins
Zillow last checked:
Listing updated:
Listed by:
David Faigin 206-550-8720 david.faigin@compass.com,
COMPASS
Bought with:
Jill Sjolin, 51221
Windermere Real Estate/HLC
Source: NWMLS as distributed by MLS GRID,MLS#: 2582747
Facts & features
Interior
Bedrooms & bathrooms
- Bedrooms: 3
- Bathrooms: 2
- Full bathrooms: 2
- Main level bathrooms: 2
- Main level bedrooms: 3
Primary bedroom
- Level: Main
Bedroom
- Level: Main
Bedroom
- Level: Main
Bathroom full
- Level: Main
Bathroom full
- Level: Main
Entry hall
- Level: Main
Living room
- Level: Main
Heating
- Fireplace, Forced Air, Stove/Free Standing, Wall Furnace, Electric, Propane
Cooling
- None
Appliances
- Included: Dishwasher, Dryer, Microwave, Refrigerator, Stove(s)/Range(s), Tankless Water Heater, Washer, Dishwasher(s), Dryer(s), Microwave(s), Refrigerator(s), Washer(s), Water Heater: Tankless Electric, Water Heater Location: Closet
Features
- Bath Off Primary, Ceiling Fan(s), Dining Room, Loft
- Flooring: Bamboo/Cork, Ceramic Tile, Hardwood
- Doors: French Doors
- Windows: Dbl Pane/Storm Window, Skylight(s)
- Basement: None
- Number of fireplaces: 3
- Fireplace features: Gas, Main Level: 3, Fireplace
Interior area
- Total structure area: 2,999
- Total interior livable area: 2,999 sqft
Property
Parking
- Total spaces: 3
- Parking features: Driveway, Attached Garage, Detached Garage, RV Parking
- Has attached garage: Yes
- Covered spaces: 3
Features
- Levels: One and One Half
- Stories: 1
- Entry location: Main
- Patio & porch: Bath Off Primary, Ceiling Fan(s), Dbl Pane/Storm Window, Dining Room, Fireplace, Fireplace (Primary Bedroom), French Doors, Loft, Skylight(s), Vaulted Ceiling(s), Water Heater, Wired for Generator
- Has spa: Yes
- Has view: Yes
- View description: Territorial
Lot
- Size: 1.14 Acres
- Dimensions: 144 x 291
- Features: Dead End Street, Paved, Secluded, Deck, Fenced-Partially, High Speed Internet, Hot Tub/Spa, Patio, Propane, RV Parking, Shop
- Topography: Level
- Residential vegetation: Fruit Trees, Wooded
Details
- Parcel number: 27063400202200
- Zoning: R5
- Zoning description: Jurisdiction: City
- Special conditions: Standard
- Other equipment: Wired for Generator
Construction
Type & style
- Home type: SingleFamily
- Architectural style: 1 1/2 Story
- Property subtype: Single Family Residence
Materials
- Cement Planked, Metal/Vinyl, Wood Siding, Wood Products, Cement Plank
- Foundation: Block
- Roof: Composition,Metal
Condition
- Year built: 1991
Utilities & green energy
- Electric: Company: Snohomish PUD
- Sewer: Septic Tank, Company: Septic
- Water: Community, Company: Well
Community & HOA
Community
- Subdivision: Echo Lake
Location
- Region: Snohomish
Financial & listing details
- Price per square foot: $347/sqft
- Tax assessed value: $900,200
- Annual tax amount: $7,095
- Date on market: 9/16/2026
- Listing terms: Conventional,FHA,VA Loan
- Inclusions: Dishwasher(s), Dryer(s), Microwave(s), Refrigerator(s), Stove(s)/Range(s), Washer(s)
Price history
| Date | Event | Price |
|---|---|---|
| 10/8/2026 | Sold | $1,040,000+1%$347/sqft |
Source:  NWMLS as distributed by MLS GRID #2582747 Report a problem | ||
| 9/22/2026 | Pending sale | $1,030,000$343/sqft |
Source: NWMLS as distributed by MLS GRID #2582747 Report a problem | ||
| 9/16/2026 | Listed for sale | $1,030,000$343/sqft |
Source: NWMLS as distributed by MLS GRID #2582747 Report a problem | ||
Public tax history
| Year | Property taxes | Tax assessment |
|---|---|---|
| 2025 | $7,095 -0.8% | $900,200 +2.8% |
| 2024 | $7,151 +0.9% | $875,500 +1.2% |
| 2023 | $7,087 -5.8% | $865,400 -14.1% |
| 2022 | $7,526 +11.7% | $1,007,400 +41.6% |
| 2021 | $6,738 +10.3% | $711,500 +12.4% |
| 2020 | $6,107 -4.1% | $633,000 -2.3% |
| 2019 | $6,367 | $648,000 +6.6% |
| 2018 | -- | $607,700 +23.5% |
| 2017 | $6,655 +24.8% | $492,000 +8.6% |
| 2016 | $5,334 | $453,100 +11.1% |
| 2015 | $5,334 +3.6% | $407,900 +10.2% |
| 2013 | $5,149 | $370,300 |
| 2012 | -- | -- |
| 2011 | -- | -- |
| 2010 | -- | -- |
| 2009 | -- | -- |
| 2008 | -- | -- |
| 2007 | -- | -- |
| 2002 | -- | -- |
| 2001 | $2,608 +42% | $192,300 +31.8% |
| 2000 | $1,837 | $145,900 |
Find assessor info on the county website
Neighborhood: 98296
Nearby homes
- $950,0003 bd3 ba2.1k sqft15023 228th St SE, Snohomish, WA 98296Sold

- $905,0003 bd2 ba1.9k sqft14909 228th St SE, Snohomish, WA 98296Sold
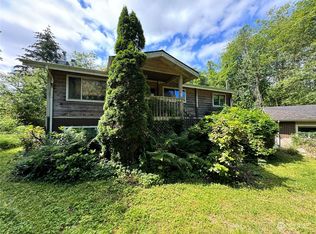
- $760,0003 bd2 ba2.1k sqft22422 153rd Ave SE, Snohomish, WA 98296Sold
- $2,965,3005 bd5 ba6.4k sqft23323 155th Ave SE, Snohomish, WA 98296Sold
- $850,0003 bd2 ba1.5k sqft22322 153rd Ave SE, Snohomish, WA 98296Sold
- $1,360,0004 bd3 ba3.3k sqft23401 148th Ave SE, Snohomish, WA 98296Sold
- $1,150,0006 bd6 ba3.7k sqft23508 155th Ave SE, Snohomish, WA 98296Sold
- $927,1004 bd2 ba2.4k sqft15121 223rd St SE, Snohomish, WA 98296Off Market
Nearby schools
GreatSchools rating
- 7/10Maltby Elementary SchoolGrades: K-5Distance: 3.7 mi
- 8/10Hidden River Middle SchoolGrades: 6-8Distance: 3.9 mi
- 6/10Monroe High SchoolGrades: 9-12Distance: 3.9 mi
Get a cash offer in 3 minutes
Find out how much your home could sell for in as little as 3 minutes with a no-obligation cash offer.
Estimated market value
$1,039,400
Get a cash offer in 3 minutes
Find out how much your home could sell for in as little as 3 minutes with a no-obligation cash offer.
Estimated market value
$1,039,400
- Washington
- Snohomish County
- Snohomish
- 98296
- 15214 228th Street SE
