Resort style living with country charm yet conveniently located for life’s day-to-day, just minutes to Woodinville/I405, 522, hwys 9&2. Peaceful Echo Lk neighborhood surrounded by tall timbers and acres of natural protected land. Stunning PNW style craftsman home sited on a sunny shy acre of pure enjoyment. Formerly the builder's model home, the property offers the perfect blend of casual elegance, functionality & versatility. Grand 2 story entry, multiple living spaces, open concept kitchen with stone countertops & designer flair. Multi-generational living potential, 3/4bath with step-in shower on the main level. Upper level; light-filled bonus room, 3 bedrooms plus a primary retreat with private balcony, lounging area & custom ensuite. Exquisite, fully irrigated landscape for ample garden, play & entertainment spaces. Covered hot tub, paver walkways & patios, impressive stone fireplace. Ironwood deck with custom cabana ideal for year-round inside-outside living. Vehicle access to backyard for maintenance. Property line extends beyond rear fence line. Huge 4 car garage. New in 2024-50yr roof w/warranty. Newer windows, furnace, water heater. Recreation-Echo Falls Golf, Echo & Lost Lakes-excellent fishing & paddling, Paradise trails & gateway to the Cascades. Minutes to Maltby, Woodinville & Snohomish to enjoy wineries, dining & entertainment. A must-see property!
Sold
Listed by: Metropolitan Park, LLC • Karin Tully-Garrett
Bought with: John L. Scott, Inc
$1,360,000
23401 148th Avenue SE, Snohomish, WA 98296
4beds
3,358sqft
Single Family Residence
Built in 2005
0.88 Acres Lot
$1,359,000 Zestimate®
$405/sqft
$4,999 Estimated rent
Home value
$1,359,000
$1.28M - $1.44M
$4,999/mo
Zestimate® history
Owner options
List your home for rent
$4,999/mo
Rent Zestimate®
Find your next renter with Zillow Rental Manager. Plus, with online applications, you can quickly screen prospective tenants – for free.
$4,999/mo
Rent Zestimate®
Refinance and save
$8,605/mo
Est. payment
Refinancing to a lower rate could help reduce your monthly payments and save thousands over the life of the loan.
$8,605/mo
Est. payment
Explore your selling options
Work with a Zillow partner agent
Leverage their expertise and Zillow's premium Showcase listings to get your home seen by more buyers.
Get startedList with your own agent
Get your home in front of millions of buyers by listing it on Zillow.
Learn how to do itSell it yourself
Take full control of how buyers see your home on Zillow by listing For Sale by Owner (FSBO).
List your homeWhat's special
Impressive stone fireplaceLight-filled bonus roomPaver walkways and patiosMultiple living spacesCovered hot tub
Zillow last checked:
Listing updated:
Listed by:
Karin Tully-Garrett,
Metropolitan Park, LLC
Bought with:
Nelya Calev, 97542
John L. Scott, Inc
Source: NWMLS as distributed by MLS GRID,MLS#: 2530503
Facts & features
Interior
Bedrooms & bathrooms
- Bedrooms: 4
- Bathrooms: 3
- Full bathrooms: 1
- 3/4 bathrooms: 2
- Main level bathrooms: 1
Primary bedroom
- Level: Second
Bedroom
- Level: Second
Bedroom
- Level: Second
Bedroom
- Level: Second
Bathroom full
- Level: Second
Bathroom three quarter
- Level: Second
Bathroom three quarter
- Level: Main
Other
- Level: Main
Bonus room
- Level: Second
Den office
- Level: Main
Dining room
- Level: Main
Entry hall
- Level: Main
Family room
- Level: Main
Kitchen with eating space
- Level: Main
Living room
- Level: Main
Utility room
- Level: Main
Heating
- Fireplace, 90%+ High Efficiency, Forced Air, Electric, Natural Gas
Cooling
- Has cooling: Yes
Appliances
- Included: Dishwasher, Disposal, Double Oven, Dryer, Microwave, Refrigerator, Stove(s)/Range(s), Washer, Dishwasher(s), Dryer(s), Garbage Disposal, Microwave(s), Refrigerator(s), Washer(s), Water Heater: Gas, Water Heater Location: Garage
Features
- Bath Off Primary, Central Vacuum, Ceiling Fan(s), Dining Room, High Tech Cabling, Pantry
- Flooring: Ceramic Tile, Engineered Hardwood, Stone, Carpet
- Doors: French Doors
- Windows: Dbl Pane/Storm Window
- Basement: None
- Number of fireplaces: 2
- Fireplace features: Gas, Main Level: 2, Fireplace
Interior area
- Total structure area: 3,358
- Total interior livable area: 3,358 sqft
Property
Parking
- Total spaces: 14
- Parking features: Driveway, Attached Garage, Off Street, RV Parking
- Has attached garage: Yes
- Covered spaces: 4
- Uncovered spaces: 10
Features
- Levels: Two
- Stories: 2
- Entry location: Main
- Patio & porch: Bath Off Primary, Built-In Vacuum, Ceiling Fan(s), Dbl Pane/Storm Window, Dining Room, Fireplace, French Doors, High Tech Cabling, Hot Tub/Spa, Pantry, Vaulted Ceiling(s), Walk-In Closet(s), Water Heater, Wired for Generator
- Has spa: Yes
- Spa features: Indoor
- Has view: Yes
- View description: Territorial
Lot
- Size: 0.88 Acres
- Dimensions: 130.57 x 364.42 x 152.31 x 336.08
- Features: Cul-De-Sac, Curbs, Dead End Street, Paved, Cabana/Gazebo, Cable TV, Deck, Fenced-Fully, Gas Available, High Speed Internet, Hot Tub/Spa, Outbuildings, Outdoor Fireplace, Patio, RV Parking, Sprinkler System
- Topography: Partial Slope,Terraces
- Residential vegetation: Fruit Trees, Garden Space, Wooded
Details
- Parcel number: 01010500001200
- Zoning: R5
- Zoning description: Jurisdiction: County
- Special conditions: Standard
- Other equipment: Leased Equipment: None, Wired for Generator
Construction
Type & style
- Home type: SingleFamily
- Architectural style: Craftsman,2 Story
- Property subtype: Single Family Residence
Materials
- Cement Planked, Stone, Wood Siding, Cement Plank
- Foundation: Poured Concrete
- Roof: Composition
Condition
- Very Good
- Year built: 2005
- Major remodel year: 2005
Details
- Builder name: Hann Homes
Utilities & green energy
- Electric: Company: Snohomish County PUD
- Sewer: Septic Tank, Company: N/A
- Water: Public, Company: Cross Valley
- Utilities for property: Astound, Astound
Community & HOA
Community
- Features: CCRs
- Subdivision: Echo Lake
HOA
- Services included: Common Area Maintenance
- HOA fee: $379 annually
- HOA phone: 206-465-1038
Location
- Region: Snohomish
Financial & listing details
- Price per square foot: $405/sqft
- Tax assessed value: $1,114,800
- Annual tax amount: $8,832
- Date on market: 5/24/2026
- Cumulative days on market: 59 days
- Listing terms: Conventional,FHA,VA Loan
- Inclusions: Dishwasher(s), Double Oven, Dryer(s), Garbage Disposal, Leased Equipment, Microwave(s), Refrigerator(s), Stove(s)/Range(s), Washer(s)
Price history
| Date | Event | Price |
|---|---|---|
| 7/10/2026 | Sold | $1,360,000-0.6%$405/sqft |
Source:  NWMLS as distributed by MLS GRID #2530503 Report a problem NWMLS as distributed by MLS GRID #2530503 Report a problem | ||
| 6/2/2026 | Pending sale | $1,368,000$407/sqft |
Source: NWMLS as distributed by MLS GRID #2530503 Report a problem | ||
| 5/28/2026 | Listed for sale | $1,368,000+151%$407/sqft |
Source: NWMLS as distributed by MLS GRID #2530503 Report a problem | ||
| 4/5/2013 | Sold | $545,000-8.3%$162/sqft |
Source: NWMLS as distributed by MLS GRID #456639 Report a problem | ||
| 12/7/2005 | Sold | $594,432$177/sqft |
Source: Public Record Report a problem | ||
Public tax history
| Year | Property taxes | Tax assessment |
|---|---|---|
| 2024 | $9,088 -5.8% | $1,114,800 -5.7% |
| 2023 | $9,650 +12.9% | $1,182,000 +3.4% |
| 2022 | $8,547 +0% | $1,143,500 +26.5% |
| 2021 | $8,543 +12.1% | $903,600 +14.1% |
| 2020 | $7,623 -2.4% | $791,700 -0.6% |
| 2019 | $7,811 | $796,100 +9.7% |
| 2018 | -- | $725,800 +26.8% |
| 2017 | $7,718 +9.8% | $572,200 +0.3% |
| 2016 | $7,026 | $570,400 +5.7% |
| 2015 | $7,026 +11.3% | $539,700 +18.5% |
| 2013 | $6,313 | $455,600 |
| 2012 | -- | -- |
| 2011 | -- | -- |
| 2010 | -- | -- |
| 2009 | -- | -- |
| 2008 | -- | -- |
| 2007 | -- | -- |
Find assessor info on the county website
Neighborhood: 98296
Nearby homes
- $1,199,0004 bd3 ba2.7k sqft23406 148th Ave SE, Snohomish, WA 98296Sold
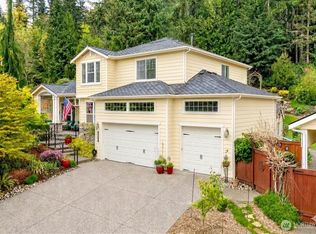
- $1,180,0004 bd4 ba3.7k sqft23520 148th Ave SE, Snohomish, WA 98296Sold
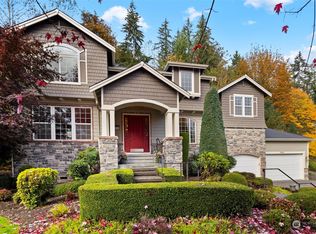
- $1,190,0004 bd3 ba3.3k sqft23616 148th Ave SE, Snohomish, WA 98296Sold
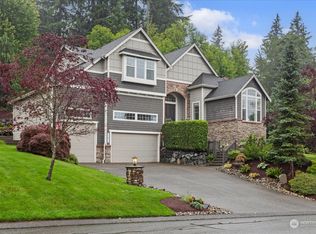
- $1,695,0004 bd4 ba4.7k sqft14425 235th St SE, Snohomish, WA 98296Sold

- $1,150,0006 bd6 ba3.7k sqft23508 155th Ave SE, Snohomish, WA 98296Sold
- $1,700,0003 bd5 ba4.8k sqft23602 155th Ave SE, Snohomish, WA 98296Sold
- $1,155,0004 bd3 ba3.1k sqft14811 239th Pl SE, Snohomish, WA 98296Sold
- $1,950,0004 bd4 ba4.4k sqft23028 146th Dr SE, Snohomish, WA 98296Sold
Nearby schools
GreatSchools rating
- 7/10Maltby Elementary SchoolGrades: K-5Distance: 3.5 mi
- 8/10Hidden River Middle SchoolGrades: 6-8Distance: 3.7 mi
- 6/10Monroe High SchoolGrades: 9-12Distance: 4.2 mi
Schools provided by the listing agent
- Elementary: Maltby Elem
- Middle: Hidden River Mid
- High: Monroe High
Source: NWMLS as distributed by MLS GRID. This data may not be complete. We recommend contacting the local school district to confirm school assignments for this home.
Get a cash offer in 3 minutes
Find out how much your home could sell for in as little as 3 minutes with a no-obligation cash offer.
Estimated market value
$1,359,000
Get a cash offer in 3 minutes
Find out how much your home could sell for in as little as 3 minutes with a no-obligation cash offer.
Estimated market value
$1,359,000
- Washington
- Snohomish County
- Snohomish
- 98296
- 23401 148th Avenue SE
Nearby cities
Nearby neighborhoods
Nearby zip codes
Other Snohomish Topics
