Picture-perfect in photos and real life. The journey to perfection begins at the gated entrance to this exclusive enclave of just seven residences. Take the short, idyllic drive to the top of the hill where you're greeted by a collection of distinct and stately homes. A beautiful stained-glass front door opens to a grand two-story entry, setting the tone for elegance found throughout. Expansive windows let in natural light, highlighting the extensive millwork that adds warmth and character. Just off the entry, the spacious office overlooks the front gardens, creating an inspiring work-from-home setting. Designed with entertaining in mind, the generous kitchen features a walk-in pantry, abundant storage, and breakfast bar, while opening seamlessly to the great room and living room. A charming butler’s pantry connects the kitchen to the formal dining room, for effortless hosting. At day’s end, retreat to the main-floor primary suite, complete with a walk-in closet, spa-inspired bathroom, and private access to the back patio. Upstairs, you’ll find three additional bedrooms, including a Jack-and-Jill bath, another full bath, and a unique skybridge leading to a spacious bonus room. Set on a full acre, the property offers a large backyard bordered by a private greenbelt, creating a peaceful and secluded outdoor retreat. Enjoy summer swims in two nearby lakes or a round of golf at Echo Falls Country Club. Ideally located in Echo Lake, just 15 minutes from Woodinville and Monroe.
Sold
Listed by: Windermere Real Estate Central • Christi Packard
Bought with: Cascadia Brokers
$1,950,000
23028 146th Drive SE, Snohomish, WA 98296
4beds
4,483sqft
Single Family Residence
Built in 2008
1 Acres Lot
$1,956,300 Zestimate®
$435/sqft
$4,884 Estimated rent
Home value
$1,956,300
$1.82M - $2.09M
$4,884/mo
Zestimate® history
Owner options
List your home for rent
$4,884/mo
Rent Zestimate®
Find your next renter with Zillow Rental Manager. Plus, with online applications, you can quickly screen prospective tenants – for free.
$4,884/mo
Rent Zestimate®
Refinance and save
$13,250/mo
Est. payment
Refinancing to a lower rate could help reduce your monthly payments and save thousands over the life of the loan.
$13,250/mo
Est. payment
Explore your selling options
Work with a Zillow partner agent
Leverage their expertise and Zillow's premium Showcase listings to get your home seen by more buyers.
Get startedList with your own agent
Get your home in front of millions of buyers by listing it on Zillow.
Learn how to do itSell it yourself
Take full control of how buyers see your home on Zillow by listing For Sale by Owner (FSBO).
List your homeWhat's special
Main-floor primary suiteSpa-inspired bathroomGated entranceBreakfast barJack-and-jill bathWalk-in pantryAbundant storage
Zillow last checked:
Listing updated:
Listed by:
Christi Packard,
Windermere Real Estate Central
Bought with:
Bogdan Apopei, 26861
Cascadia Brokers
Source: NWMLS as distributed by MLS GRID,MLS#: 2491498
Facts & features
Interior
Bedrooms & bathrooms
- Bedrooms: 4
- Bathrooms: 4
- Full bathrooms: 3
- 1/2 bathrooms: 1
- Main level bathrooms: 2
- Main level bedrooms: 1
Primary bedroom
- Level: Main
Bedroom
- Level: Second
Bedroom
- Level: Second
Bedroom
- Level: Second
Bathroom full
- Level: Second
Bathroom full
- Level: Second
Bathroom full
- Level: Main
Other
- Level: Main
Dining room
- Level: Main
Entry hall
- Level: Main
Family room
- Level: Main
Great room
- Level: Main
Kitchen with eating space
- Level: Main
Utility room
- Level: Main
Heating
- Fireplace, Forced Air, Heat Pump, Electric, Propane
Cooling
- Heat Pump
Appliances
- Included: Dishwasher, Disposal, Double Oven, Microwave, Refrigerator, Stove(s)/Range(s), Dishwasher(s), Garbage Disposal, Microwave(s), Refrigerator(s)
Features
- Bath Off Primary, Ceiling Fan(s), Dining Room, High Tech Cabling, Pantry
- Flooring: Ceramic Tile, Hardwood, Travertine, Carpet
- Doors: French Doors
- Windows: Dbl Pane/Storm Window
- Basement: None
- Number of fireplaces: 1
- Fireplace features: See Remarks, Main Level: 1, Fireplace
Interior area
- Total structure area: 4,483
- Total interior livable area: 4,483 sqft
Property
Parking
- Total spaces: 3
- Parking features: Driveway, Attached Garage
- Has attached garage: Yes
- Covered spaces: 3
Features
- Levels: Two
- Stories: 2
- Entry location: Main
- Patio & porch: Bath Off Primary, Ceiling Fan(s), Dbl Pane/Storm Window, Dining Room, Fireplace, French Doors, High Tech Cabling, Jetted Tub, Pantry, Security System, Vaulted Ceiling(s), Walk-In Closet(s), Wired for Generator
- Spa features: Bath
- Has view: Yes
- View description: Territorial
Lot
- Size: 1 Acres
- Features: Cul-De-Sac, Dead End Street, Paved, Cable TV, Gated Entry, High Speed Internet, Patio, Propane
- Topography: Level
Details
- Parcel number: 01084300000400
- Special conditions: Standard
- Other equipment: Wired for Generator
Construction
Type & style
- Home type: SingleFamily
- Architectural style: Craftsman,2 Story
- Property subtype: Single Family Residence
Materials
- Cement Planked, Stone, Cement Plank
- Foundation: Poured Concrete
- Roof: Composition
Condition
- Very Good
- Year built: 2008
Utilities & green energy
- Electric: Company: PUD
- Sewer: Septic Tank, Company: Septic
- Water: Individual Well, Company: Individual well
- Utilities for property: Astound (Current), Starlink, Ziply (Available)
Community & HOA
Community
- Features: CCRs, Gated
- Security: Security System
- Subdivision: Echo Lake
HOA
- Services included: Common Area Maintenance, Road Maintenance
- HOA fee: $1,500 annually
- HOA phone: 206-818-5345
Location
- Region: Snohomish
Financial & listing details
- Price per square foot: $435/sqft
- Tax assessed value: $1,934,800
- Annual tax amount: $15,623
- Date on market: 5/13/2026
- Cumulative days on market: 70 days
- Listing terms: Conventional
- Inclusions: Dishwasher(s), Double Oven, Garbage Disposal, Microwave(s), Refrigerator(s), Stove(s)/Range(s)
Price history
| Date | Event | Price |
|---|---|---|
| 5/20/2026 | Sold | $1,950,000-1.3%$435/sqft |
Source:  NWMLS as distributed by MLS GRID #2491498 Report a problem NWMLS as distributed by MLS GRID #2491498 Report a problem | ||
| 4/19/2026 | Pending sale | $1,975,000$441/sqft |
Source: NWMLS as distributed by MLS GRID #2491498 Report a problem | ||
| 3/12/2026 | Listed for sale | $1,975,000+108.1%$441/sqft |
Source: NWMLS as distributed by MLS GRID #2491498 Report a problem | ||
| 9/20/2011 | Listing removed | $949,000$212/sqft |
Source: Open House Advertising #29074719 Report a problem | ||
| 6/22/2011 | Listed for sale | $949,000$212/sqft |
Source: Open House Advertising #29074719 Report a problem | ||
| 5/17/2011 | Listing removed | $949,000$212/sqft |
Source: Open House Advertising #29074719 Report a problem | ||
| 2/25/2011 | Listed for sale | $949,000$212/sqft |
Source: Open House Advertising #29074719 Report a problem | ||
| 12/7/2010 | Listing removed | $949,000$212/sqft |
Source: Open House Advertising #29074719 Report a problem | ||
| 11/2/2010 | Listed for sale | $949,000+35.6%$212/sqft |
Source: Open House Advertising #29074719 Report a problem | ||
| 9/15/2009 | Sold | $700,000$156/sqft |
Source: NWMLS as distributed by MLS GRID #29118852 Report a problem | ||
Public tax history
| Year | Property taxes | Tax assessment |
|---|---|---|
| 2024 | $15,646 +6.1% | $1,934,800 +6.5% |
| 2023 | $14,742 +9% | $1,816,900 -0.3% |
| 2022 | $13,520 +2.9% | $1,822,100 +30.2% |
| 2021 | $13,142 +8.2% | $1,399,300 +10.1% |
| 2020 | $12,150 +8.2% | $1,271,500 +10.4% |
| 2019 | $11,233 | $1,151,700 +6.9% |
| 2018 | -- | $1,077,000 +20.6% |
| 2017 | $11,559 +10.8% | $892,800 +3.8% |
| 2016 | $10,436 | $860,400 +6.9% |
| 2015 | $10,436 +20.3% | $805,200 +28% |
| 2013 | $8,678 | $628,900 |
| 2012 | -- | -- |
| 2011 | -- | -- |
| 2010 | -- | -- |
| 2009 | -- | -- |
Find assessor info on the county website
Neighborhood: 98296
Nearby homes
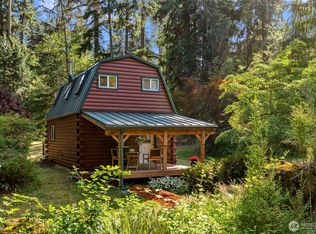
- $635,0001 bd2 ba896 sqft14124 230th St SE, Snohomish, WA 98296Sold
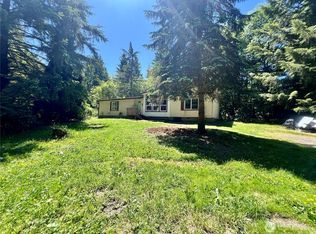
- $1,695,0004 bd4 ba4.7k sqft14425 235th St SE, Snohomish, WA 98296Sold

- $510,0003 bd2 ba1.8k sqft14012 230th St SE, Snohomish, WA 98296Sold
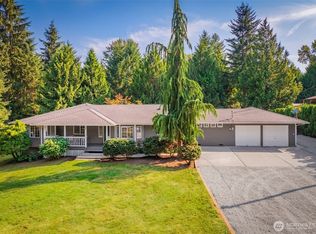
- $1,125,0003 bd2 ba2.2k sqft14020 228th St SE, Snohomish, WA 98296Sold
- $873,6003 bd2 ba1.7k sqft14013 230th St SE, Snohomish, WA 98296Off Market
- $1,199,0004 bd3 ba2.7k sqft23406 148th Ave SE, Snohomish, WA 98296Sold
- $840,0004 bd3 ba3.1k sqft22606 143rd Ave SE, Snohomish, WA 98296Sold
- $1,165,0003 bd3 ba3k sqft14312 235th St SE, Snohomish, WA 98296Sold
Nearby schools
GreatSchools rating
- 7/10Maltby Elementary SchoolGrades: K-5Distance: 3.2 mi
- 8/10Hidden River Middle SchoolGrades: 6-8Distance: 3.4 mi
- 6/10Monroe High SchoolGrades: 9-12Distance: 4.1 mi
Schools provided by the listing agent
- Elementary: Maltby Elem
- Middle: Hidden River Mid
- High: Monroe High
Source: NWMLS as distributed by MLS GRID. This data may not be complete. We recommend contacting the local school district to confirm school assignments for this home.
Get a cash offer in 3 minutes
Find out how much your home could sell for in as little as 3 minutes with a no-obligation cash offer.
Estimated market value
$1,956,300
Get a cash offer in 3 minutes
Find out how much your home could sell for in as little as 3 minutes with a no-obligation cash offer.
Estimated market value
$1,956,300
- Washington
- Snohomish County
- Snohomish
- 98296
- 23028 146th Drive SE
Nearby cities
Nearby neighborhoods
Nearby zip codes
Other Snohomish Topics
