This lovely craftsman home greets you with a private covered front porch- relax behind a hillside of colorful maples. Open the door to spacious vaulted ceilings throughout the entry, formal living and dining. The home interior boasts many upgrades. Bright maple hardwoods in entry/kitchen/1/2 ba/stairs/hall and primary suite. Entertainment sized kitchen with a large open island and bright quartz counters-great for entertaining. All ss quality appliances to make life easy & trouble free. Large main floor walk-in shower w dressing room allows for main floor living. Entertain indoors & out in this private setting surrounded by lush landscaping & woodland hills. Enjoy the sound and sights of your private hillside waterfall and pond. Spend quiet evenings sitting by your cozy outdoor fireplace or soaking in the soothing hot tub. This property is a show stopper described by the garden club as 'takes your breath away'! The garden also offers raspberries, blueberries, apples, pears, plums, asparagus, sunchokes and more. New 50 year roof installed 2024-house painted in 2024. AHS transferrable warranty is included! Seclusion coupled with close proximity to Woodinville Wine Country, I405, I522, Echo Lake Golf and restaurant. Close to public access to Echo Lake. Working from home? Astound provides a great internet connection. Don't miss out on this one! Here is your chance to Live the Dream indoors and outdoors!
Sold
Listed by: AgencyOne • Tanda Brugger
Bought with: Skyline Properties, Inc.
$1,199,000
23406 148th Avenue SE, Snohomish, WA 98296
4beds
2,700sqft
Single Family Residence
Built in 2005
0.77 Acres Lot
$1,194,100 Zestimate®
$444/sqft
$4,574 Estimated rent
Home value
$1,194,100
$1.12M - $1.27M
$4,574/mo
Zestimate® history
Owner options
List your home for rent
$4,574/mo
Rent Zestimate®
Find your next renter with Zillow Rental Manager. Plus, with online applications, you can quickly screen prospective tenants – for free.
$4,574/mo
Rent Zestimate®
Refinance and save
$7,692/mo
Est. payment
Refinancing to a lower rate could help reduce your monthly payments and save thousands over the life of the loan.
$7,692/mo
Est. payment
Explore your selling options
Work with a Zillow partner agent
Leverage their expertise and Zillow's premium Showcase listings to get your home seen by more buyers.
Get startedList with your own agent
Get your home in front of millions of buyers by listing it on Zillow.
Learn how to do itSell it yourself
Take full control of how buyers see your home on Zillow by listing For Sale by Owner (FSBO).
List your homeWhat's special
Hillside of colorful maplesMaple hardwoodsBright quartz countersSoothing hot tubCozy outdoor fireplace
Zillow last checked:
Listing updated:
Listed by:
Tanda Brugger,
AgencyOne
Bought with:
Amir Rashidi, 133411
Skyline Properties, Inc.
Source: NWMLS as distributed by MLS GRID,MLS#: 2513540
Facts & features
Interior
Bedrooms & bathrooms
- Bedrooms: 4
- Bathrooms: 3
- Full bathrooms: 2
- 3/4 bathrooms: 1
- Main level bathrooms: 1
Primary bedroom
- Level: Second
Bedroom
- Level: Second
Bedroom
- Level: Second
Bedroom
- Level: Second
Bathroom full
- Level: Second
Bathroom full
- Level: Second
Bathroom three quarter
- Level: Main
Den office
- Level: Main
Dining room
- Level: Main
Entry hall
- Level: Main
Family room
- Level: Main
Kitchen with eating space
- Level: Main
Living room
- Level: Main
Utility room
- Level: Main
Heating
- Fireplace, Forced Air, Electric, Natural Gas
Cooling
- None
Appliances
- Included: Dishwasher, Dryer, Microwave, Refrigerator, Stove(s)/Range(s), Washer, Dishwasher(s), Dryer(s), Microwave(s), Refrigerator(s), Washer(s), Water Heater: gas, Water Heater Location: garage
Features
- Bath Off Primary, Central Vacuum, Ceiling Fan(s), Dining Room, High Tech Cabling, Pantry
- Flooring: Ceramic Tile, Hardwood, Carpet
- Doors: French Doors
- Windows: Dbl Pane/Storm Window
- Basement: None
- Number of fireplaces: 1
- Fireplace features: Gas, Main Level: 1, Fireplace
Interior area
- Total structure area: 2,700
- Total interior livable area: 2,700 sqft
Property
Parking
- Total spaces: 4
- Parking features: Detached Carport, Attached Garage, Off Street, RV Parking
- Has attached garage: Yes
- Has carport: Yes
- Covered spaces: 4
Features
- Levels: Two
- Stories: 2
- Entry location: Main
- Patio & porch: Bath Off Primary, Built-In Vacuum, Ceiling Fan(s), Dbl Pane/Storm Window, Dining Room, Fireplace, French Doors, High Tech Cabling, Hot Tub/Spa, Pantry, Security System, Vaulted Ceiling(s), Walk-In Closet(s), Water Heater, Wired for Generator
- Has spa: Yes
- Spa features: Indoor
- Has view: Yes
- View description: Pond
- Has water view: Yes
- Water view: Pond
Lot
- Size: 0.77 Acres
- Features: Dead End Street, Paved, Cabana/Gazebo, Cable TV, Deck, Fenced-Partially, Gas Available, High Speed Internet, Hot Tub/Spa, Outbuildings, Outdoor Fireplace, Patio, RV Parking, Shop, Sprinkler System
- Topography: Steep Slope,Terraces
- Residential vegetation: Fruit Trees, Garden Space, Wooded
Details
- Parcel number: 01010500000200
- Zoning: R5
- Zoning description: Jurisdiction: County
- Special conditions: Standard
- Other equipment: Leased Equipment: none, Wired for Generator
Construction
Type & style
- Home type: SingleFamily
- Architectural style: Craftsman,2 Story
- Property subtype: Single Family Residence
Materials
- Cement Planked, Wood Siding, Cement Plank
- Foundation: Poured Concrete
- Roof: Composition
Condition
- Very Good
- Year built: 2005
Details
- Builder name: Hann Homes
Utilities & green energy
- Electric: Company: Snohomish County PUD
- Sewer: Septic Tank, Company: NA
- Water: Community, Company: Cross Valley Water
- Utilities for property: Astound
Community & HOA
Community
- Features: CCRs, Trail(s)
- Security: Security System
- Subdivision: Echo Lake
HOA
- Services included: Common Area Maintenance
- HOA fee: $379 annually
- HOA phone: 206-465-1038
Location
- Region: Snohomish
Financial & listing details
- Price per square foot: $444/sqft
- Tax assessed value: $977,800
- Annual tax amount: $7,854
- Date on market: 7/7/2026
- Cumulative days on market: 16 days
- Listing terms: Conventional,FHA,VA Loan
- Inclusions: Dishwasher(s), Dryer(s), Leased Equipment, Microwave(s), Refrigerator(s), Stove(s)/Range(s), Washer(s)
Price history
| Date | Event | Price |
|---|---|---|
| 6/22/2026 | Sold | $1,199,000$444/sqft |
Source:  NWMLS as distributed by MLS GRID #2513540 Report a problem NWMLS as distributed by MLS GRID #2513540 Report a problem | ||
| 5/16/2026 | Pending sale | $1,199,000$444/sqft |
Source: NWMLS as distributed by MLS GRID #2513540 Report a problem | ||
| 5/14/2026 | Price change | $1,199,000-4.1%$444/sqft |
Source: NWMLS as distributed by MLS GRID #2513540 Report a problem | ||
| 4/30/2026 | Listed for sale | $1,250,000+192.7%$463/sqft |
Source: NWMLS as distributed by MLS GRID #2513540 Report a problem | ||
| 11/4/2011 | Sold | $427,000-7.2%$158/sqft |
Source: NWMLS as distributed by MLS GRID #269731 Report a problem | ||
| 10/2/2011 | Pending sale | $459,950$170/sqft |
Source: Windermere Real Estate/East, Inc. #269731 Report a problem | ||
| 7/13/2011 | Price change | $459,950-4.2%$170/sqft |
Source: Windermere Real Estate/East, Inc. #269731 Report a problem | ||
| 5/15/2011 | Price change | $479,950-4%$178/sqft |
Source: Windermere Real Estate/East, Inc. #269731 Report a problem | ||
| 3/30/2011 | Price change | $499,950-2%$185/sqft |
Source: Windermere Real Estate/East, Inc. #269731 Report a problem | ||
| 2/13/2011 | Listed for sale | $510,000-1%$189/sqft |
Source: Windermere Real Estate/East, Inc. #269731 Report a problem | ||
| 7/2/2010 | Listing removed | $514,950$191/sqft |
Source: Prudential Northwest Realty #24005 Report a problem | ||
| 6/25/2010 | Price change | $514,950-1.9%$191/sqft |
Source: Prudential Northwest Realty #24005 Report a problem | ||
| 2/20/2010 | Listed for sale | $525,000+10.4%$194/sqft |
Source: Prudential Northwest Realty #26130 Report a problem | ||
| 6/21/2005 | Sold | $475,750$176/sqft |
Source: Public Record Report a problem | ||
Public tax history
| Year | Property taxes | Tax assessment |
|---|---|---|
| 2024 | $7,993 -6.1% | $977,800 -6% |
| 2023 | $8,516 +12.2% | $1,040,600 +2.7% |
| 2022 | $7,589 +0.8% | $1,012,900 +27.6% |
| 2021 | $7,528 +12% | $794,100 +14% |
| 2020 | $6,723 -0.7% | $696,400 +1.2% |
| 2019 | $6,771 | $688,100 +8.5% |
| 2018 | -- | $634,100 +27% |
| 2017 | $6,794 +12.2% | $499,200 +1.3% |
| 2016 | $6,055 | $492,800 +6.2% |
| 2015 | $6,055 +11.5% | $464,100 +18.8% |
| 2013 | $5,428 | $390,800 |
| 2012 | -- | -- |
| 2011 | -- | -- |
| 2010 | -- | -- |
| 2009 | -- | -- |
| 2008 | -- | -- |
| 2007 | -- | -- |
Find assessor info on the county website
Neighborhood: 98296
Nearby homes
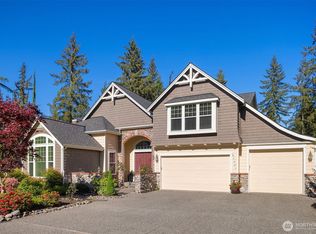
- $1,360,0004 bd3 ba3.3k sqft23401 148th Ave SE, Snohomish, WA 98296Sold
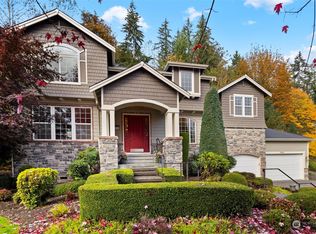
- $1,180,0004 bd4 ba3.7k sqft23520 148th Ave SE, Snohomish, WA 98296Sold
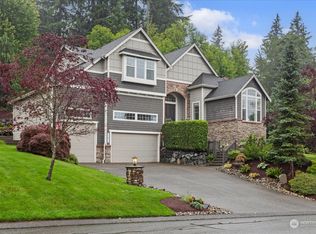
- $1,190,0004 bd3 ba3.3k sqft23616 148th Ave SE, Snohomish, WA 98296Sold
- $1,695,0004 bd4 ba4.7k sqft14425 235th St SE, Snohomish, WA 98296Sold

- $1,165,0003 bd3 ba3k sqft14312 235th St SE, Snohomish, WA 98296Sold
- $1,950,0004 bd4 ba4.4k sqft23028 146th Dr SE, Snohomish, WA 98296Sold
- $1,150,0006 bd6 ba3.7k sqft23508 155th Ave SE, Snohomish, WA 98296Sold
- $1,155,0004 bd3 ba3.1k sqft14811 239th Pl SE, Snohomish, WA 98296Sold
Nearby schools
GreatSchools rating
- 7/10Maltby Elementary SchoolGrades: K-5Distance: 3.5 mi
- 8/10Hidden River Middle SchoolGrades: 6-8Distance: 3.7 mi
- 6/10Monroe High SchoolGrades: 9-12Distance: 4.3 mi
Schools provided by the listing agent
- Elementary: Maltby Elem
- Middle: Hidden River Mid
- High: Monroe High
Source: NWMLS as distributed by MLS GRID. This data may not be complete. We recommend contacting the local school district to confirm school assignments for this home.
Get a cash offer in 3 minutes
Find out how much your home could sell for in as little as 3 minutes with a no-obligation cash offer.
Estimated market value
$1,194,100
Get a cash offer in 3 minutes
Find out how much your home could sell for in as little as 3 minutes with a no-obligation cash offer.
Estimated market value
$1,194,100
- Washington
- Snohomish County
- Snohomish
- 98296
- 23406 148th Avenue SE
Nearby cities
Nearby neighborhoods
Nearby zip codes
Other Snohomish Topics
