Skip main navigation
Sold for $450,000
  • $450,000

    15214 MURCOTT BLOSSOM BOULEVARD, WINTER GARDEN, FL 34787

    3beds
    1,868sqft
    Townhouse
    Built in 2017
    2,499 Square Feet Lot
    $428,000 Zestimate®
    $241/sqft
    $2,586 Estimated rent

    Home value

    $428,000

    $407,000 - $449,000

    $2,586/mo

    Zestimate® history
    Loading
    Loading...

    Owner options

    List your home for rent

    $2,586/mo

    Rent Zestimate®

    Find your next renter with Zillow Rental Manager. Plus, with online applications, you can quickly screen prospective tenants – for free.

    Learn more

    $2,586/mo

    Rent Zestimate®

    Refinance and save

    $3,557/mo

    Est. payment

    Refinancing to a lower rate could help reduce your monthly payments and save thousands over the life of the loan.

    See today's rates

    $3,557/mo

    Est. payment

    Explore your selling options

    Work with a Zillow partner agent

    Leverage their expertise and Zillow's premium Showcase listings to get your home seen by more buyers.

    Get started

    List with your own agent

    Get your home in front of millions of buyers by listing it on Zillow.

    Learn how to do it

    Sell it yourself

    Take full control of how buyers see your home on Zillow by listing For Sale by Owner (FSBO).

    List your home

    What's special

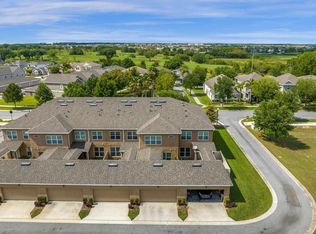
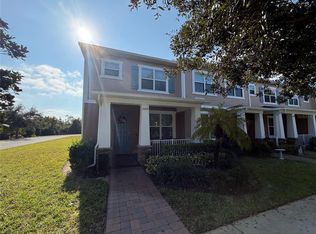
    Have you ever dreamt about having an enchanting view of the DISNEY FIREWORKS every night? I am here to make your dreams come true! Your stunning future home is nestled in the highly sought after Highlands of Summerlake in the beautiful Horizon West. As you step inside, you're immediately greeted by a BONUS ROOM that can be used as a home office, another living area, a bar, the possibilities are endless. With its tranquil ambiance and abundance of natural light, productivity is sure to flourish in this inspiring setting. You are then welcomed with an expansive OPEN-CONCEPT layout that seamlessly connects the kitchen, living and dining areas, creating an inviting space for both relaxation and entertaining. The heart of the home, the beautiful kitchen, boasts modern appliances, sleek countertops, and ample cabinetry and storage space, making it a chef's delight. Transitioning seamlessly from the kitchen, the dining area offers a perfect setting for intimate meals or lavish dinner parties. Whether enjoying a casual breakfast or hosting a formal soirée, the open layout ensures seamless flow between the culinary delights of the kitchen and the inviting atmosphere of the dining area and living room. From here, you'll discover the spacious living room, where comfort and style meet. The living area extends effortlessly to a private outdoor patio, where you can relax, unwind and grill your favorite dish after a long day. Your future residence features three generously sized bedrooms, each offering its own sanctuary of comfort and tranquility. The master suite is a true retreat, boasting a spa-like ensuite bathroom and walk-in closet. The guest bedrooms present a rare opportunity to experience the captivating views of the DISNEY FIREWORKS, creating unforgettable moments with family and friends. With three well-appointed bathrooms, convenience is never compromised, offering both residents and guests the utmost comfort. Beyond the confines of the home, the location is unparalleled, offering convenient access to a wealth of amenities, including upscale shopping, dining, and entertainment options. Whether enjoying the refreshing community pool, a fun game of tennis or soccer, strolling through vibrant streets or enjoying a leisurely afternoon at nearby parks, this neighborhood embodies the essence of luxurious living. This home provides all you need for that perfect Florida lifestyle within MINUTES of Disney World and all major highways leading you to easy access across Central Florida! Call today to schedule your private showing!

    Zillow last checked:

    Listing updated:

    Listed by:

    Candice Liceaga 407-861-7303,

    KELLER WILLIAMS ADVANTAGE REALTY 407-977-7600

    Bought with:

    Caridad Pool, PA, 3083787

    RE/MAX INNOVATION

    Source: Stellar MLS,MLS#: O6198530MLS LogoOriginating MLS: Orlando Regional

    Facts & features

    Interior

    Bedrooms & bathrooms
    • Bedrooms: 3
    • Bathrooms: 3
    • Full bathrooms: 2
    • 1/2 bathrooms: 1
    Primary bedroom
    • Features: Walk-In Closet(s)
    • Level: Second
    • Dimensions: 17x13
    Primary bathroom
    • Level: Second
    • Dimensions: 10x6
    Kitchen
    • Level: First
    • Dimensions: 17x15
    Living room
    • Level: First
    • Dimensions: 19x15
    Heating
    • Natural Gas
    Cooling
    • Central Air
    Appliances
    • Included: Convection Oven, Dishwasher, Dryer, Microwave, Washer
    • Laundry: Laundry Room
    Features
    • Kitchen/Family Room Combo
    • Flooring: Carpet, Tile
    • Has fireplace: No
    Interior area
    • Total structure area: 2,600
    • Total interior livable area: 1,868 sqft

    Property

    Parking
    • Total spaces: 2
    • Parking features: Garage - Attached
    • Attached garage spaces: 2
    Features
    • Levels: Two
    • Stories: 2
    • Patio & porch: Patio
    • Exterior features: Other
    • Fencing: Vinyl
    Lot
    • Size: 2,499 Square Feet
    Details
    • Parcel number: 332327273501490
    • Zoning: P-D
    • Special conditions: None

    Construction

    Type & style
    • Home type: Townhouse
    • Property subtype: Townhouse
    Materials
    • Block, Stucco
    • Foundation: Slab
    • Roof: Shingle
    Condition
    • Completed
    • New construction: No
    • Year built: 2017

    Utilities & green energy

    • Sewer: Public Sewer
    • Water: Public
    • Utilities for property: BB/HS Internet Available, Cable Available, Electricity Available, Electricity Connected, Natural Gas Available, Natural Gas Connected, Public, Water Available, Water Connected

    Community & HOA

    Community
    • Features: Playground, Pool
    • Pet fee: $0 monthly
    • Subdivision: HIGHLANDS/SUMMERLAKE GRVS PH 1
    HOA
    • Has HOA: Yes
    • Services included: Community Pool, Pool Maintenance
    • HOA fee: $327 monthly
    • HOA name: Joshua Pack
    • HOA phone: 407-644-0010
    Location
    • Region: Winter Garden

    Financial & listing details

    • Price per square foot: $241/sqft
    • Tax assessed value: $400,381
    • Annual tax amount: $3,903
    • Date on market: 4/25/2024
    • Cumulative days on market: 30 days
    • Ownership: Fee Simple
    • Total actual rent: 0
    • Electric utility on property: Yes
    • Road surface type: Asphalt

    Price history

    DateEventPrice
    6/21/2024Sold$450,000$241/sqft
    Source: Stellar MLS #O6198530 Report a problem
    5/25/2024Pending sale$450,000$241/sqft
    Source: Stellar MLS #O6198530 Report a problem
    4/25/2024Listed for sale$450,000+78.9%$241/sqft
    Source: Stellar MLS #O6198530 Report a problem
    2/6/2017Sold$251,600$135/sqft
    Source: Public Record Report a problem

    Public tax history

    YearProperty taxesTax assessment
    2024$4,188 +7.3%$266,075 +3%
    2023$3,903 +4.3%$258,325 +3%
    2022$3,742 +2.1%$250,801 +3%
    2021$3,664 +0.7%$243,496 +1.4%
    2020$3,639 +1.1%$240,134 +2.3%
    2019$3,598 -10.8%$234,735 +7%
    2018$4,032 +0%$219,363 +631.2%
    2017$4,032 +337.2%$30,000 -6.2%
    2016$922 +21%$31,995
    2015$762 $31,995
    Find assessor info on the county website

    Neighborhood: 34787

    Nearby schools

    GreatSchools rating
    Schools provided by the listing agent
    • Elementary: Summerlake Elementary
    • Middle: Hamlin Middle
    • High: Horizon High School

    Source: Stellar MLS. This data may not be complete. We recommend contacting the local school district to confirm school assignments for this home.

    Get a cash offer in 3 minutes
    Find out how much your home could sell for in as little as 3 minutes with a no-obligation cash offer.
    Estimated market value
    $428,000
    Get a cash offer in 3 minutes
    Find out how much your home could sell for in as little as 3 minutes with a no-obligation cash offer.
    Estimated market value
    $428,000