Skip main navigation
Off market
  • $426,500

    15218 Murcott Blossom Blvd, Winter Garden, FL 34787

    3beds
    1,868sqft
    Townhouse
    Built in 2017
    2,613 Square Feet Lot
    $426,500 Zestimate®
    $228/sqft
    $2,607 Estimated rent

    Home value

    $426,500

    $405,000 - $448,000

    $2,607/mo

    Zestimate® history
    Loading
    Loading...

    Owner options

    List your home for rent

    $2,607/mo

    Rent Zestimate®

    Find your next renter with Zillow Rental Manager. Plus, with online applications, you can quickly screen prospective tenants – for free.

    Learn more

    $2,607/mo

    Rent Zestimate®

    Refinance and save

    $3,309/mo

    Est. payment

    Refinancing to a lower rate could help reduce your monthly payments and save thousands over the life of the loan.

    See today's rates

    $3,309/mo

    Est. payment

    Explore your selling options

    Work with a Zillow partner agent

    Leverage their expertise and Zillow's premium Showcase listings to get your home seen by more buyers.

    Get started

    List with your own agent

    Get your home in front of millions of buyers by listing it on Zillow.

    Learn how to do it

    Sell it yourself

    Take full control of how buyers see your home on Zillow by listing For Sale by Owner (FSBO).

    List your home

    What's special

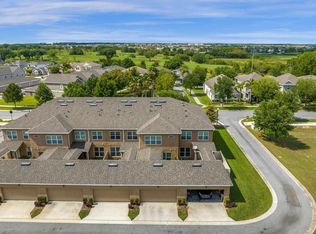
    Absolutely STUNNING townhome loaded w/upgraded finishes & located in prime location w/park across the street & conservation behind. Cute front porch w/brick pavers leads to the upgraded front door w/glass inset. GORGEOUS oversized wood look tile on entire first floor. Downstairs office w/french doors makes a perfect guest room if needed. The DREAM kitchen features upgraded 42" white cabinets w/crown molding, light rail w/under cabinet lighting, subway tile backsplash, beautiful quartz counters, huge island, pendant lighting, stainless appliances including upgraded convection oven & 5 burner gas cooktop. Even a walk in pantry. The oversized Dining/family room makes for fabulous entertaining in this wide open concept plan and extends to the private, brick pavered courtyard. The Master is truly a retreat & King sized featuring upgraded ceiling fan, FABULOUS walk in closet w/professional organizers & LUXURIOUS bath boasting double sink vanity w/upgraded cabinets & hardware, quartz counters, rectangle sinks, upgraded light fixture & stunning walk in shower w/rock floor, upgraded wall tile & frameless glass. Secondary bedrooms have upgraded ceiling fans & closets w/professional organizers. Hall bath is upgraded w/gentleman height cabinetry, quartz counter, rectangle sink, upgraded light fixture & tub/shower w/upgraded tile & listello. No fiberglass insert here! The laundry room is also upgraded to include Washer, Dryer, Built in cabinets & shelving above & even hanging area & storage shelves on opposite wall.

    This property is not currently displayed as for sale or rent on Zillow. This may be different from what's on other websites or public sources.

    Facts & features

    Interior

    Bedrooms & bathrooms
    • Bedrooms: 3
    • Bathrooms: 3
    • Full bathrooms: 2
    • 1/2 bathrooms: 1
    Heating
    • Heat pump, Electric
    Cooling
    • Central
    Appliances
    • Included: Dishwasher, Dryer, Microwave, Range / Oven, Refrigerator
    • Laundry: Inside, Laundry Room, Upper Floor
    Features
    • Ceiling Fans(s), Living Room/Dining Room Combo, Split Bedroom, Walk-In Closet(s), Open Floorplan, Eating Space In Kitchen, Kitchen/Family Room Combo, Stone Counters, Thermostat
    • Flooring: Tile, Carpet
    • Windows: Blinds, Insulated Windows, Low Emissivity Windows
    • Has fireplace: Yes
    Interior area
    • Structure area source: Public Records
    • Total interior livable area: 1,868 sqft

    Property

    Features
    • Levels: Two
    • Patio & porch: Covered, Patio, Porch, Front Porch, Rear Porch
    • Exterior features: Stucco
    • Has view: Yes
    • View description: Park
    Lot
    • Size: 2,613 Square Feet
    • Features: Street Paved, Sidewalk, Conservation Area, Level/Flat
    • Residential vegetation: Trees/Landscaped
    Details
    • Parcel number: 272333273501480
    • Zoning: P-D

    Construction

    Type & style
    • Home type: Townhouse
    • Architectural style: Craftsman
    Materials
    • masonry
    • Roof: Shake / Shingle
    Condition
    • Year built: 2017
    Details
    • Builder model: Rio Blanco
    • Builder name: KHovnanian

    Utilities & green energy

    • Sewer: Public Sewer
    • Water: Public
    • Utilities for property: BB/HS Internet Available, Electricity Connected, Fire Hydrant, Street Lights, Underground Utilities, Sprinkler Meter, Sewer Connected, Natural Gas Connected
    Green energy
    • Indoor air quality: No Smoking-Interior Buildg

    Community & HOA

    Community
    • Security: Smoke Detector(s)
    • Subdivision: HIGHLANDS/SUMMERLAKE GRVS PH 1
    HOA
    • Has HOA: Yes
    • Amenities included: Playground, Recreation Facilities, Tennis Court(s), Park, Pool
    • Services included: Maintenance Grounds, Recreational Facilities, Maintenance Exterior, Community Pool
    • HOA fee: $247 monthly
    Location
    • Region: Winter Garden

    Financial & listing details

    • Price per square foot: $228/sqft
    • Tax assessed value: $400,381
    • Annual tax amount: $4,401

    Price history

    DateEventPrice
    12/13/2019Sold$302,000-2.6%$162/sqft
    Source: Public Record Report a problem
    10/30/2019Pending sale$310,000$166/sqft
    Source: BHHS FLORIDA REALTY #O5819052 Report a problem
    10/15/2019Listed for sale$310,000+23.9%$166/sqft
    Source: BHHS FLORIDA REALTY #O5819052 Report a problem
    2/15/2017Sold$250,200+9.4%$134/sqft
    Source: Public Record Report a problem
    2/5/2017Listed for sale$228,799$122/sqft
    Source: Keller Williams - Orlando Waterford #O5489323 Report a problem

    Public tax history

    YearProperty taxesTax assessment
    2024$4,401 +7.3%$279,258 +3%
    2023$4,102 +4.2%$271,124 +3%
    2022$3,935 +2.1%$263,227 +3%
    2021$3,855 +0.7%$255,560 +1.4%
    2020$3,829 +32.1%$252,032 +31.4%
    2019$2,900 +0.7%$191,752 +1.9%
    2018$2,879 $188,177 +527.3%
    2017$2,879 +212.2%$30,000 -6.2%
    2016$922 +21%$31,995
    2015$762 $31,995
    Find assessor info on the county website

    Neighborhood: 34787

    Nearby schools

    GreatSchools rating
    Schools provided by the listing agent
    • Middle: Bridgewater Middle
    • High: Windermere High School

    Source: The MLS. This data may not be complete. We recommend contacting the local school district to confirm school assignments for this home.

    Get a cash offer in 3 minutes
    Find out how much your home could sell for in as little as 3 minutes with a no-obligation cash offer.
    Estimated market value
    $426,500
    Get a cash offer in 3 minutes
    Find out how much your home could sell for in as little as 3 minutes with a no-obligation cash offer.
    Estimated market value
    $426,500